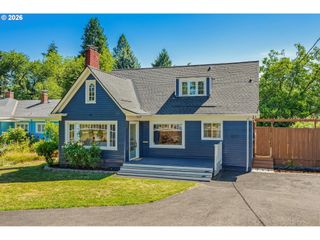
12313 Se OATFIELD Rd, Milwaukie, OR 97222
- 3 beds |
- 3 baths |
- 3,572 sqft
 Single-Family Home
  Built in 1955
  0.42acre lot
 2 car garage
  $189/sqft
  Listed 4 months ago
Property Description
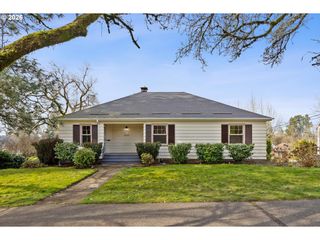
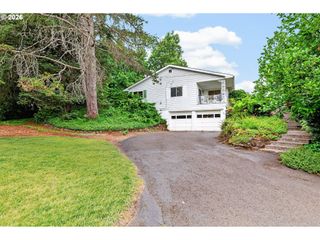
Exceptional value at $675,000 for this spacious daylight ranch on nearly 1/2 acre, offering a unique combination of land, layout, parking, and convenience. Located just minutes from local schools, shopping, and the MAX, this property delivers space and flexibility in a central location. The desirable daylight ranch floor plan features the primary suite on the main level, complete with walk-in shower, jetted tub, and French door access to the back deck. Hardwood floors and a cozy fireplace add warmth and character to the living room. The large kitchen is designed for everyday living and entertaining, with an island, built-in double ovens, generous counter space, and abundant storage. A formal dining room connects the kitchen and living room, creating an ideal flow for gatherings. An additional bedroom and recently remodeled full bathroom are located on the main level. Downstairs, the expansive partially finished basement includes a family room, large third bedroom, half bath, and a versatile workshop area with built-in storage—perfect for hobbies, projects, or creative space. The mudroom/laundry area provides additional exterior access for convenience. The 2 tuck-under single garages includes a pass-through bay leading to the workshop, adding even more functionality. Outside, enjoy a standout, private backyard featuring a large covered patio, deck, and fully fenced yard—ideal for gatherings, relaxation, or play. The deep gated driveway offers ample parking, including space for RVs. [Home Energy Score = 2. HES Report at https://rpt.greenbuildingregistry.com/hes/OR10235659]
- Listing Status:
- Active
- Date Added:
- March 13, 2026
- Data Last Updated:
- August 6, 2026 at 1:40AM
- Listing Office:
- Redfin : 503-496-7620
- Listing Agent:
- Aaron Rader : 971-203-2121
- MLS ID:
- 454035016

- General: BrickLap sidingCovered patioDeckFencedPorchRv parkingYard
- Style: Daylight ranch
- Parking: DrivewayRv access parkingParking spaces: 2
- Roofing: Composition
- Road/Access: Paved
- Originating MLS: Regional Multiple Listing ServiceInc.
- County: Clackamas
- Zoning: 154 COGSWELLS FIRST ADD PT LT G00030932
- Water: Public water
- Sewer: Public sewer
- Source: Regional Multiple Listing ServiceInc.
This listing courtesy of Aaron Rader , Redfin
Monthly Payment
- Principal & Interest $
- Property Taxes $
- Home Insurance $
- VA Funding Fee $

 New - 1 day ago