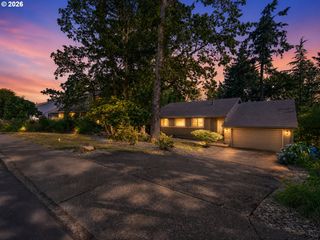
6286 Sw HARRINGTON Ave, Lake Oswego, OR 97035
- 4 beds |
- 3 baths |
- 3,232 sqft
 Single-Family Home
  Built in 1952
  0.37acre lot
 4 car garage
  $302/sqft
  Listed 2 months ago
Property Description
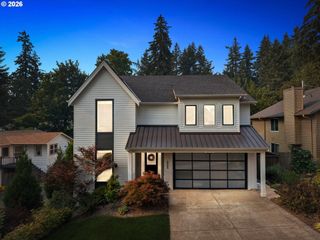
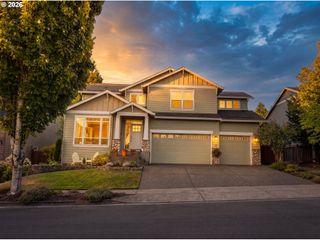
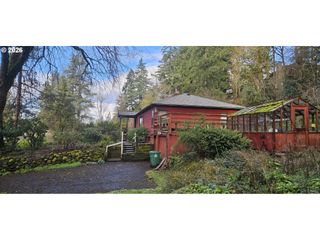
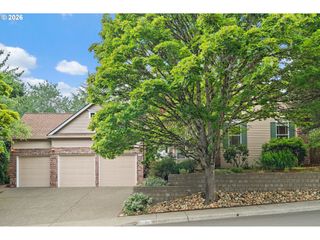
Seller is relocation ready and motivated to secure a reasonable offer. Price reduced. 4 bed, 3 bath, heated pool — This incredible Lake Oswego opportunity! This updated home on a private .37-acre lot offers over 4,400 sq ft of total usable space (3,232 sq ft residence + oversized ~1,169 sq ft garage), convenient access to I-5 and OR-217 for easy commuting, and a true backyard paradise with pool — plus the rare benefit of an assumable 2.5% loan for qualified buyers. Enjoy seamless indoor-outdoor living with an expansive freshly stained main deck off the living areas and a large Trex deck surrounding the gas-heated 32’ x 16’ above-ground heated pool. The fully fenced yard with 8-ft cedar privacy fencing creates a tranquil retreat despite the commuter-friendly location. Inside, fresh paint, updated finishes, a refaced fireplace, two newly remodeled baths, and a refreshed primary suite deliver move-in-ready comfort. The finished lower level adds flexibility for guests, multi-generational living, office, or recreation. Major upgrades include a newer 50-year presidential shake roof, septic system, furnace, water heater, 2025 electrical panel upgrade, and dual hardwired Tesla EV chargers in the garage (which fits 4–6 cars with newly painted floor and outside access).RV parking, generous storage, professional landscaping, and top-rated Lake Oswego schools complete the package. This is the private, functional, and commuter-convenient home you’ve been waiting for — schedule your showing today!
- Listing Status:
- Active
- Date Added:
- May 28, 2026
- Data Last Updated:
- August 6, 2026 at 9:41PM
- Listing Office:
- Pete Anderson Realty Assoc,Inc : 503-659-0508
- Listing Agent:
- Linda Burns : 503-422-0734
- MLS ID:
- 761601134

- General: CedarCement sidingAbove ground poolCovered deckDeckFencedRv parkingSecurity lightsSprinklerYard
- Style: Stories 2
- Parking: DrivewayRv access parkingParking spaces: 4
- Roofing: Shingle
- Windows: VinylFrames
- General: Concrete perimeter
- Road/Access: Concrete
- Originating MLS: Regional Multiple Listing ServiceInc.
- County: Clackamas
- Zoning: 536 LAKE FOREST PLAT 2 PT BLK 13 ALSO VAC ST00231298
- View: View
- Water: Public water
- Sewer: Septic tank
- Source: Regional Multiple Listing ServiceInc.
This listing courtesy of Linda Burns , Pete Anderson Realty Assoc,Inc
Monthly Payment
- Principal & Interest $
- Property Taxes $
- Home Insurance $
- VA Funding Fee $


 New - 16 hours ago