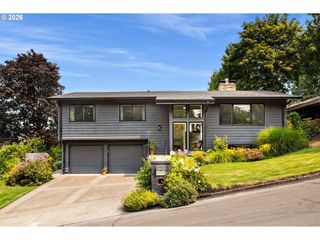
5807 RIDGETOP Ct, Lake Oswego, OR 97035
- 5 beds |
- 3 baths |
- 2,610 sqft
 Single-Family Home
  Built in 1990
  6,098sqft lot
 2 car garage
  $364/sqft
  Listed 28 days ago
Property Description
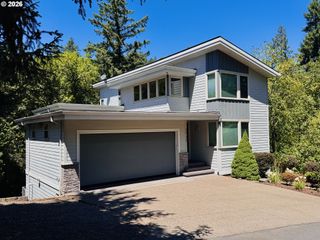
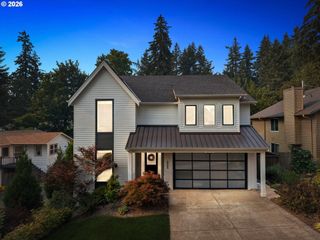
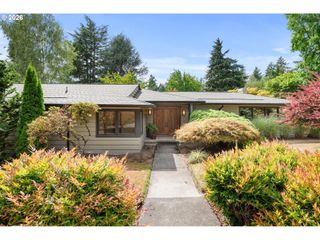
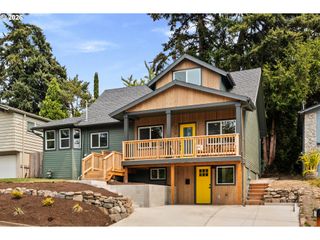
Located in the sought-after Lake Oswego School District, this well-maintained home offers a functional floor plan with 5 bedrooms. Recent improvements include: new exterior paint (2026), new carpet (2026), newly refinished oak hardwood floors (2026), new AC (2025), new included refrigerator (2024) and new garage doors for the spacious 2 car garage (2024).The main level features an open-concept kitchen and family room, two fireplaces, and formal living and dining rooms, providing flexible spaces for everyday living and entertaining. Custom built in's provide character as well as practical storage space.The kitchen includes granite countertops, stainless steel appliances, gas cooktop, and ample cabinet space. Upstairs, you'll find four bedrooms, including a spacious primary suite, and closets equipped with Elfa brand organizing systems. Outdoors, enjoy the fully fenced backyard with new sprinkler system and covered patio featuring an outdoor TV, plus a storage shed for gardening tools and outdoor equipment.Ideally located in a pedestrian-friendly neighborhood near parks and walking paths, with easy access to downtown Portland (approximately 18 minutes), downtown Lake Oswego (10 minutes), Bridgeport Village (9 minutes), Trader Joe's (7 minutes), Costco, and Walmart (6 minutes). A wonderful combination of location, livability, and everyday convenience.
- Listing Status:
- Active
- Date Added:
- July 9, 2026
- Data Last Updated:
- August 6, 2026 at 5:42PM
- Listing Office:
- ELEETE Real Estate : 503-292-1500
- Listing Agent:
- Christopher Kuehl : 503-407-2414
- MLS ID:
- 483790965

- General: BrickCement sidingLap sidingCovered patioFencedGas hookupOutbuildingPatioSprinklerTool shedWorkshopYard
- Style: Traditional
- Parking: DrivewayOn streetParking spaces: 2
- Roofing: RubberShingle
- Windows: DoublePaneWindowsVinylFrames
- General: Concrete perimeter
- Road/Access: Paved
- HOA Amenities: Commons100.0Annually
- Originating MLS: Regional Multiple Listing ServiceInc.
- County: Clackamas
- Zoning: 2861 BAY CREEK ESTATES NO 2 LT 6801406534
- View: View
- Water: Public water
- Sewer: Public sewer
- Source: Regional Multiple Listing ServiceInc.
This listing courtesy of Christopher Kuehl , ELEETE Real Estate
Monthly Payment
- Principal & Interest $
- Property Taxes $
- Home Insurance $
- VA Funding Fee $

 New - 13 hours ago