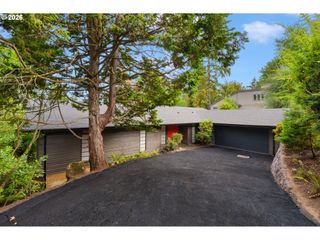
5326 DENTON Dr, Lake Oswego, OR 97035
- 4 beds |
- 3 baths |
- 3,268 sqft
 Single-Family Home
  Built in 1992
  0.26acre lot
 3 car garage
  $413/sqft
  Listed 18 days ago
Property Description
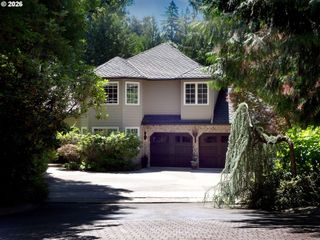
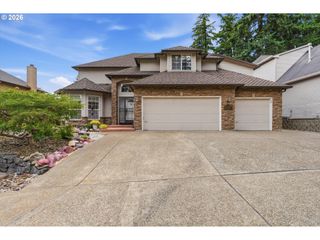
Handsome traditional on one of Westlake's most desirable tranquil roads lined with stately homes and featuring many updates, level English garden-inspired lawns with fountain and picturesque patio, and blocks to Westlake Park summer concerts with access to Lake Oswego’s top-ranked schools! Impressive 2-story grand staircase entry with nearby executive office, open concept and spacious formal living room and family room with gas fireplaces, refinished hardwood floors and new carpet, vaulted ceilings, elegant wainscoting, and a beautifully appointed kitchen with oversized chef’s seating island, new appliances, and sunny breakfast dining. This haven was designed for easy living and joyful play with its private and lush fenced south facing backyard that is larger than most in area featuring sculpted plantings, oversized driveway, 3-car garage with built-in workbench and storage, and in a quiet, flat neighborhood ideal for bike rides. Exuding warmth and grace with many fine upgrades including newer windows, Toto commodes, newer Carrier HVAC system, a Presidential TL roof, and recently repainted interior/exterior! Life in Westlake could not be sweeter with Kruse Village and Mercato Grove shopping/cafes/dining minutes away, a stone's throw to Oak Creek Elementary School, and ideally situated between Zupans and New Seasons gourmet markets with quick freeway access.
- Listing Status:
- Pending
- Date Added:
- July 19, 2026
- Data Last Updated:
- August 6, 2026 at 5:42PM
- Listing Office:
- Cascade Hasson Sotheby's International Realty : 503-420-8650
- Listing Agent:
- Kevin Hall : 503-799-7255
- MLS ID:
- 454520423

- General: Garage door openerGraniteHardwood floorsHigh ceilingsHookup availableJetted tubLaundrySkylightTile floorVaulted ceilingWainscotingWallto wall carpet
- Appliances: Builtin ovenBuiltin refrigeratorCooktopDishwasherDisposalGas appliancesGraniteIslandMicrowavePantryStainless steel applianceTile
- Basement: Crawl space
- A/C: Central air
- Heating: Forced air
- Fireplace: GasFireplaceFireplaces: 2
- General: BrickCedarCement sidingFencedPatioSprinklerWater featureYard
- Style: Stories 2Traditional
- Parking: DrivewayParking spaces: 3
- Roofing: Composition
- Windows: DoublePaneWindowsVinylFrames
- General: Concrete perimeter
- Road/Access: Paved
- HOA Amenities: Commons21.0Monthly
- Originating MLS: Regional Multiple Listing ServiceInc.
- County: Clackamas
- Zoning: 3007 THE MEADOWS PHASE 2 LT 17701547259
- Water: Public water
- Sewer: Public sewer
- Source: Regional Multiple Listing ServiceInc.
This listing courtesy of Kevin Hall , Cascade Hasson Sotheby's International Realty
Monthly Payment
- Principal & Interest $
- Property Taxes $
- Home Insurance $
- VA Funding Fee $

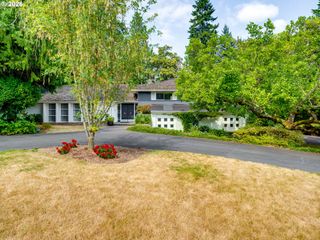
 New - 12 hours ago