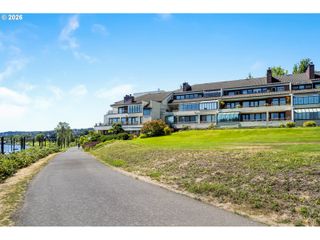
44 EAGLE CREST Dr 19, Lake Oswego, OR 97035
- 2 beds |
- 1 bath |
- 908 sqft
 Condominium
  Built in 1979
  —— sqft lot
  —— car garage
  $262/sqft
  Listed 1 day ago
Property Description
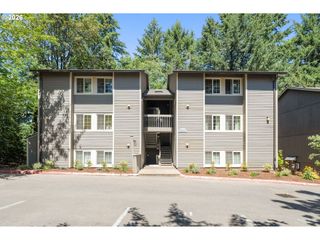
Some homes impress. Others help you exhale.Perched above the trees in one of Lake Oswego’s most peacefulcommunities, this private end-unit condominium feels more like asecluded retreat than a place to call home. With no residence below and surrounded by mature evergreens, you’ll wake to birdsong, enjoy territorial and mountain views, and experience a level of quiet that’s becoming increasingly rare.Inside, the light-filled open floor plan creates an effortless flow between the living room, dining area, and kitchen. A dramatic stone fireplace anchors the space, while oversized windows invite the outdoors in, filling the home with natural light throughout the day. Sliding doors lead to a private deck—the perfect place for morning coffee, an evening glass of wine, or simply taking in the peaceful setting.Life here extends well beyond your front door. Spend warm summerafternoons by the community pool, unwind in the hot tub after a long day, stay active in the fitness center, or explore nearby walking trails surrounded by nature. And when you’re ready for a change of pace, you’re just minutes from the shops, restaurants, cafés, and everyday conveniences that make Lake Oswego one of Oregon’s most desirable places to live.Whether you’re searching for a low-maintenance primary residence, a lock-and-leave lifestyle, or simply a home that offers peace without sacrificing convenience, this is the kind of place you’ll look forward to coming home to every day.
- Listing Status:
- Active
- Date Added:
- August 5, 2026
- Data Last Updated:
- August 6, 2026 at 5:42PM
- Listing Office:
- MORE Realty : 503-353-6673
- Listing Agent:
- Ben Andrews : 503-730-7773
- MLS ID:
- 565125861

- General: Wood sidingDeckIn ground pool
- Style: Contemporary
- Parking: Off streetParking spaces: 0
- Roofing: Tile
- Windows: VinylFrames
- General: Concrete perimeter
- Road/Access: Paved
- HOA Amenities: Exterior maintenanceGymMaintenance groundsManagementPoolSpa hot tubTrashWater607.0Monthly
- Originating MLS: Regional Multiple Listing ServiceInc.
- County: Multnomah
- Zoning: RIDGECREST CONDOMINIUMLOT 19-BR255149
- View: View
- Water: Public water
- Sewer: Public sewer
- Source: Regional Multiple Listing ServiceInc.
This listing courtesy of Ben Andrews , MORE Realty
Monthly Payment
- Principal & Interest $
- Property Taxes $
- Home Insurance $
- VA Funding Fee $

 New - 2 days ago