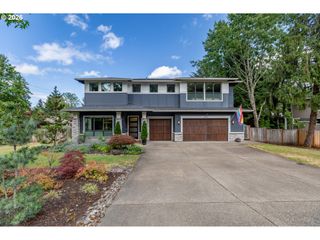
401 9TH St, Lake Oswego, OR 97034
- 4 beds |
- 4 baths |
- 4,288 sqft
 Single-Family Home
  Built in 2012
  0.28acre lot
 2 car garage
  $559/sqft
  Listed 2 days ago
Property Description
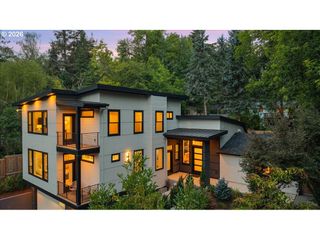
Situated on a rare double corner lot in Lake Oswego’s coveted First Addition, this light-filled residence presents an extraordinary opportunity featuring nearly 4,300 square feet of living space thoughtfully laid out across just two levels. Designed for effortless entertaining, the open-concept layout centers around a gourmet kitchen, complete with a cozy fireplace and butler’s pantry, that flows into inviting living areas overlooking a private, level backyard. The upper level serves as a quiet sanctuary, anchored by a spacious primary suite with a walk-in closet and spa-like bath, alongside a charming bunk room with a Jack-and-Jill bathroom and two additional bedrooms. Perfectly positioned just blocks from all the dining, shopping, and vibrant amenities of downtown Lake Oswego, this home offers an unmatched blend of scale, setting, and everyday comfort. Nearby Forest Hills Elementary School is being rebuilt and will be an anchor for the neighborhood as it has in the past. Location is paramount: a short distance to Oswego Lake Country Club, access to Tryon Creek State Park and everything else that Lake Oswego has to offer.
- Listing Status:
- Active
- Date Added:
- August 4, 2026
- Data Last Updated:
- August 6, 2026 at 3:41PM
- Listing Office:
- Harnish Company Realtors : 503-699-8483
- Listing Agent:
- Justin Harnish : 503-699-8483
- MLS ID:
- 401093618

- General: CedarShingle sidingCovered patioDeckFencedRv parkingSprinklerYard
- Style: CraftsmanTraditional
- Parking: DrivewayParking spaces: 2
- Roofing: Composition
- Windows: DoublePaneWindows
- General: Concrete perimeter
- Road/Access: Paved
- Originating MLS: Regional Multiple Listing ServiceInc.
- County: Clackamas
- Zoning: PARTITION PLAT 2010-004 PARCELS 1 & 200192552
- Water: Public water
- Sewer: Public sewer
- Source: Regional Multiple Listing ServiceInc.
This listing courtesy of Justin Harnish , Harnish Company Realtors
Monthly Payment
- Principal & Interest $
- Property Taxes $
- Home Insurance $
- VA Funding Fee $