4 NORTHVIEW Ct, Lake Oswego, OR 97035
- 4 beds |
- 4 baths |
- 3,080 sqft
 Condominium
  Built in 2006
  3,485sqft lot
 2 car garage
  $201/sqft
  Listed 7 days ago
Property Description
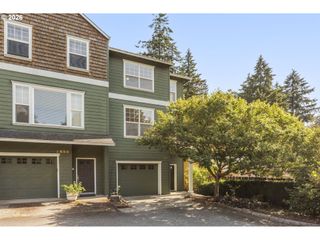
This beautifully maintained townhome in Lake Oswego's Mountain Park neighborhood offers low maintenance living without sacrificing space or style, with quick access to I-205 and Highway 43 for an easy commute, and minutes to LO Village and Bridgeport. Warm cherry hardwood floors, an open-concept main level, and a chef's kitchen with granite countertops and stainless steel appliances make this a home you'll actually want to be in after a long day. The primary suite is a true retreat, featuring a jetted tub, walk-in shower, and large walk-in closet. A flexible lower level complete with a large bonus room, additional bedroom, and full bath works as a home office, gym, or guest space, whatever your schedule or life demands. Three private decks and a tree-lined setting offer outdoor space that feels tucked away from it all, with nearby green spaces, walking trails, and dog parks perfect for morning walks or weekend adventures. Recent updates including a new water heater (2026), two new skylights (2026), an updated roof (2025) and deck repairs (2025) add extra peace of mind. You will love being just a 5 minutes' walk from the Mountain Park Rec Center, with its pool, weight room, sports courts and much more. Lock-and-leave living with the feel of a private retreat. Come home to comfort, ease, and a little luxury all in one place.
- Listing Status:
- Active
- Date Added:
- July 30, 2026
- Data Last Updated:
- August 6, 2026 at 5:42PM
- Listing Office:
- Premiere Property Group, LLC : 503-670-9000
- Listing Agent:
- William Mohring : 773-915-3356
- MLS ID:
- 754308800

- General: BrickCedarCovered deckGas hookup
- Style: TownhouseTraditional
- Parking: DrivewayOff streetParking spaces: 2
- Roofing: Tile
- Windows: DoublePaneWindows
- General: Concrete perimeter
- Road/Access: Concrete
- HOA Amenities: Athletic courtCommonsGymManagementPoolRecreation facilitiesRoad maintenanceSpa hot tubWeight room102.0Monthly
- Originating MLS: Regional Multiple Listing ServiceInc.
- County: Multnomah
- Zoning: NORTHVIEW HEIGHTSLOT 2R228215
- View: View
- Water: Public water
- Sewer: Public sewer
- Source: Regional Multiple Listing ServiceInc.
This listing courtesy of William Mohring , Premiere Property Group, LLC
Monthly Payment
- Principal & Interest $
- Property Taxes $
- Home Insurance $
- VA Funding Fee $