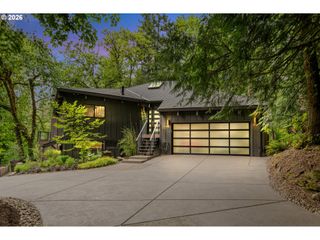
18040 ROYCE Way, Lake Oswego, OR 97034
- 4 beds |
- 3 baths |
- 3,780 sqft
 Single-Family Home
  Built in 1974
  —— sqft lot
  2 car garage
  $608/sqft
  Listed 8 days ago
Property Description
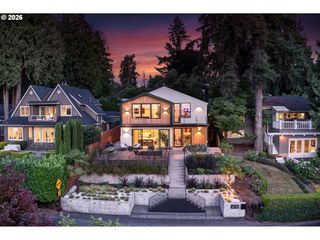
Amazing Opportunity to live on the water with primary suite on the main level. Quiet, Private, Gated and Secluded with mature trees for privacy, situated on a large .27 acre lot w/ spectacular views of the Blue Heron Canal in almost every room of the house. Enjoy your own boat dock for summer fun or a dinner boat cruise. With a short 5 minute boat ride to the main Lake for boating activities. This 3,780sqft home looks straight down the canal and offers a truly unique view that captures the best of the waterfront landscape. 4 bedrooms 3 bathrooms + a Multi-purpose bonus room. Vaulted ceilings with floor-to-ceiling windows & a cozy river rock fireplace with a custom mantle. Completely remodeled in 2013 nearly all to the studs with newer double-pane windows, engineered hardwoods throughout main level, plumbing, electrical, newer front door & garage door, Dual Water Heaters & Equipped with a phone-controlled Newer Energy Efficient HVAC and A/C Unit. Freshly painted rooms with newer trim and Luxury vinyl plank flooring installed in 2024. Gourmet kitchen with cherry shaker cabinets, large island, granite countertops, and a walk-in pantry. Equipped with s/s appliances and premium Blanco granite sink. French doors open to your private balcony over looking the water in your primary suite, a custom walk-in closet with window, and a spa-like bath with heated floors, a jetted tub, and a walk-in shower with Grohe fixtures and Rain & multiple-head shower systems. Designed for indoor/outdoor entertainment with your own private Irish Pub style Bar, Jetted Hot Tub overlooking the water, side yard professional horseshoe game set-up, Game Room and your own boat dock with automatic remote control covered boat lift. Private access to the Blue Heron swimming pool & both Lake Oswego Swim Parks. Even includes Grandfathered in Water Rights w/ Lake Pump irrigation sprinkler & drip system for the entire property. Platinum Home Warranty & a whole-house generator.
- Listing Status:
- Active
- Date Added:
- July 29, 2026
- Data Last Updated:
- August 6, 2026 at 5:42PM
- Listing Office:
- Premiere Property Group, LLC : 503-670-9000
- Listing Agent:
- Bryant Cahill : 503-901-9401
- MLS ID:
- 539834837

- General: Wood sidingCovered deckCovered patioDeckDog runFencedFree standing hot tubGardenGas hookupGazeboGreenhouseGuest quartersPatioPorchRaised bedsRv parkingRv boat storageSecond residenceSecurity lightsSprinklerTool shedYard
- Style: Stories 2Daylight ranch
- Parking: CarportRv access parkingParking spaces: 2
- Roofing: Composition
- Windows: DoublePaneWindowsVinylFrames
- General: Concrete perimeter
- Road/Access: Paved
- HOA Amenities: Boat slipCommonsLake easementMaintenance groundsManagementPoolRecreation facilities3404.0Annually
- Originating MLS: Regional Multiple Listing ServiceInc.
- County: Clackamas
- Zoning: 961 BLUE HERON VILLAS LT 34 BLK 200326123
- Water: Public water
- Sewer: Public sewer
- Source: Regional Multiple Listing ServiceInc.
This listing courtesy of Bryant Cahill , Premiere Property Group, LLC
Monthly Payment
- Principal & Interest $
- Property Taxes $
- Home Insurance $
- VA Funding Fee $

 New - 2 days ago