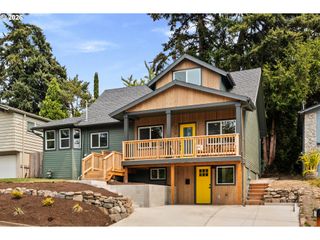
17410 SCHALIT Way, Lake Oswego, OR 97035
- 4 beds |
- 3 baths |
- 2,424 sqft
 Single-Family Home
  Built in 1986
  10,324sqft lot
 2 car garage
  $351/sqft
  Listed 6 days ago
Property Description
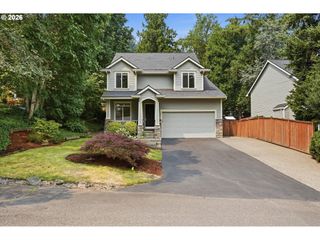
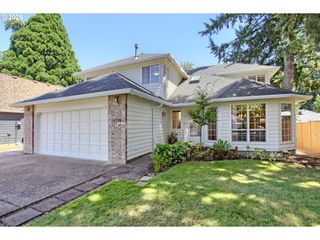
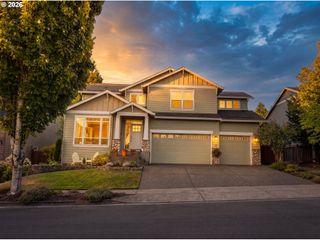
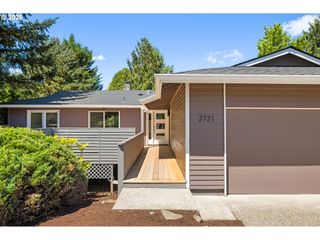
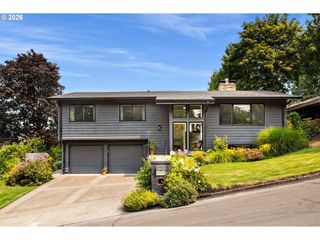
Some homes simply have a presence. With its inviting covered front porch, beautifully landscaped grounds, and light-filled interior, this Lake Oswego home offers the space, comfort, and setting buyers are searching for. The welcoming living room is filled with natural light, while the formal dining room sits just off the kitchen, creating an ideal layout for both everyday meals and special gatherings. The kitchen features stainless steel appliances, abundant counter space, and generous cabinetry. Just beyond, the stunning family room showcases soaring vaulted ceilings, skylights, and expansive windows that frame the gorgeous backyard and flood the space with natural light. The dedicated office offers vaulted ceilings, a cozy fireplace, and double glass doors, creating the perfect place to work from home or unwind with a good book. A convenient half bath and laundry room complete the main level. Upstairs, all four bedrooms are thoughtfully situated together, including a spacious primary suite with its own private ensuite bath. Outside, the backyard is truly exceptional. Fully fenced and surrounded by mature landscaping, it offers a peaceful, private setting with an expansive lawn and endless room to entertain, garden, play, or simply relax. Beautifully maintained inside and out, this is a home you'll look forward to coming back to every day.
- Listing Status:
- Pending
- Date Added:
- July 31, 2026
- Data Last Updated:
- August 6, 2026 at 5:42PM
- Listing Office:
- Opt : 503-351-3739
- Listing Agent:
- Drew Coleman : 503-351-3739
- MLS ID:
- 599719149

- General: Garage door openerHigh ceilingsLaundryLuxury vinyl plankSkylightVaulted ceilingWallto wall carpetWasher dryer
- Appliances: DishwasherFree standing rangeFree standing refrigeratorMicrowaveSolid surface countertopStainless steel appliance
- A/C: Central air
- Heating: Forced air
- Fireplace: FireplaceFireplaces: 1
- General: Cement sidingFencedFree standing hot tubPatioPorchSprinklerYard
- Style: Stories 2
- Parking: DrivewayOn streetParking spaces: 2
- Roofing: Composition
- Windows: DoublePaneWindows
- Road/Access: Paved
- Originating MLS: Regional Multiple Listing ServiceInc.
- County: Clackamas
- Zoning: R-7.52688 WILDACRES LT 100333703
- View: View
- Water: Public water
- Sewer: Public sewer
- Source: Regional Multiple Listing ServiceInc.
This listing courtesy of Drew Coleman , Opt
Monthly Payment
- Principal & Interest $
- Property Taxes $
- Home Insurance $
- VA Funding Fee $

 New - 12 hours ago