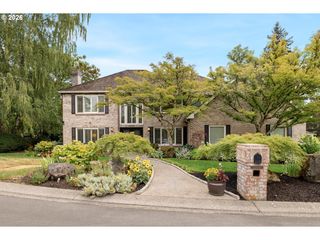
16200 WALUGA Dr, Lake Oswego, OR 97035
- 5 beds |
- 4 baths |
- 3,375 sqft
 Single-Family Home
  Built in 2021
  —— sqft lot
  2 car garage
  $502/sqft
  Listed 5 months ago
Property Description
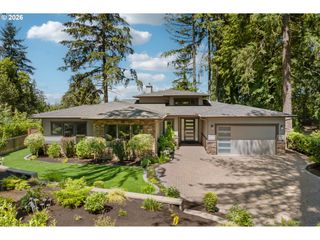
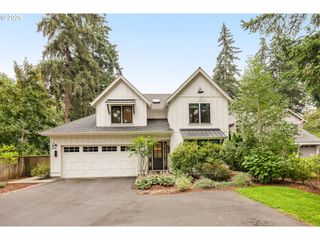
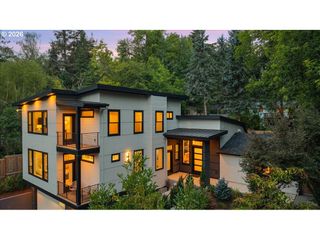
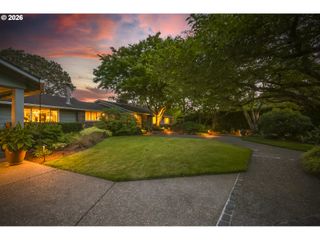
Stunning Schollander Development custom home in the heart of Lake Grove with three Oswego Lake easements—a rare opportunity to enjoy luxury living with coveted lake access. This 5-bedroom, 3.5-bath home offers soaring ceilings, extensive hardwood floors, designer finishes, and exceptional craftsmanship throughout. The main-level primary suite features a spa-inspired bath, while the dedicated office with custom built-ins is perfect for working from home. The chef's kitchen opens seamlessly to a covered patio and private, beautifully landscaped backyard with a fire pit, creating an ideal space for entertaining. Upstairs offers three additional bedrooms, including an ensuite, a spacious bonus room, and generous walk-in closets throughout. Beyond the home, enjoy one of Lake Grove's most desirable lifestyles. Walk to Zupan's, La Provence, restaurants, coffee shops, boutiques, grocery stores, and everyday conveniences, all while returning to the privacy of mature landscaping and a peaceful setting. Close to Iron Mountain Park, Lake Grove Swim Park, top-rated Lake Oswego schools, and convenient access to downtown Portland. Luxury, walkability, privacy, and three lake easements—this is Lake Grove living at its best.
- Listing Status:
- Active
- Date Added:
- February 25, 2026
- Data Last Updated:
- August 6, 2026 at 6:41PM
- Listing Office:
- Real Broker : 855-450-0442
- Listing Agent:
- Katharine Granum : 503-756-4031
- MLS ID:
- 681291064

- General: CedarStoneWood compositeFencedFire pitPatioSprinklerYard
- Style: Stories 2Modern
- Parking: DrivewayOn streetParking spaces: 2
- Roofing: Composition
- Windows: VinylFrames
- General: Pillar post pier
- Road/Access: Paved
- Originating MLS: Regional Multiple Listing ServiceInc.
- County: Clackamas
- Zoning: PARTITION PLAT 2019-050 PARCEL 100235506
- Water: Public water
- Sewer: Public sewer
- Source: Regional Multiple Listing ServiceInc.
This listing courtesy of Katharine Granum , Real Broker
Monthly Payment
- Principal & Interest $
- Property Taxes $
- Home Insurance $
- VA Funding Fee $

 New - 1 day ago