1563 BAY VIEW Ln, Lake Oswego, OR 97034
- 5 beds |
- 5 baths |
- 5,615 sqft
 Single-Family Home
  Built in 1988
  —— sqft lot
  3 car garage
  $355/sqft
  Listed 27 days ago
Property Description
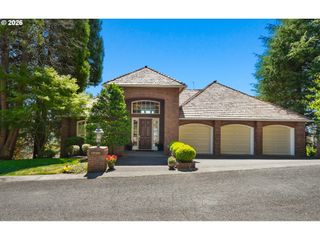
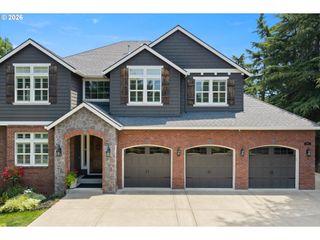
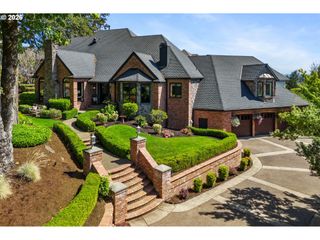
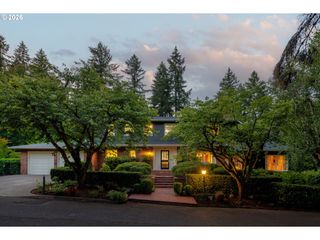
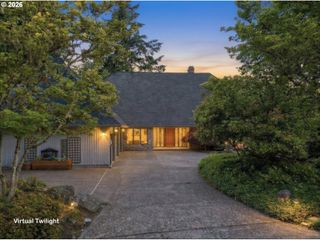
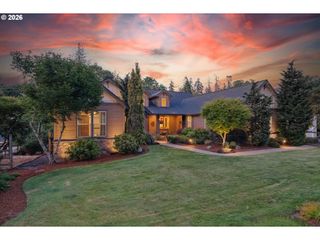
Experience the best of lake living in the sought after Village on the Lake community, where nature and recreation come together. Enjoy stunning views of Oswego Lake and direct access to the private Village Marina, with optional membership offering boat slips, kayak and paddleboard storage (subject to availability), swimming, BBQ areas, and waterfront gathering spaces. Backing to Lily Bay, a protected wetland reserve, this home is surrounded by mature trees and tranquil lake and bay views. Expansive decks provide the perfect setting to relax, entertain, or simply take in the scenery. The main level features a formal living room with a fireplace, while the family and dining rooms are framed by a wall of windows framing beautiful views of Oswego Lake. The updated kitchen is equipped with a center island, professional grade appliances, and a sunny breakfast nook with access to the oversized deck. The main level primary suite is a true retreat with its own fireplace, serene views, a spa-inspired bath with a soaking tub, shower, dual vanities, and a walk-in closet with custom built-ins. The lower level offers four additional bedrooms, three full bathrooms, and multiple bonus living spaces. Combining breathtaking lake views, optional lake access, a peaceful natural setting, and an expansive 5600 square foot floor plan, this is a rare opportunity to own in one of Lake Oswego's most desirable waterfront communities.
- Listing Status:
- Pending
- Date Added:
- July 10, 2026
- Data Last Updated:
- August 6, 2026 at 5:42PM
- Listing Office:
- Harnish Company Realtors : 503-699-8483
- Listing Agent:
- Laura Cavanaugh : 503-559-4561
- MLS ID:
- 172193703

- General: Engineered hardwoodGarage door openerHigh ceilingsLaundryQuartzSoaking tubTile floorWallto wall carpetWasher dryer
- Appliances: Builtin rangeBuiltin refrigeratorDishwasherDisposalGas appliancesIslandMicrowaveQuartzRange hoodStainless steel applianceTile
- Basement: Daylight
- A/C: Central air
- Heating: Forced air
- Fireplace: GasFireplaceFireplaces: 4
- Disability Feature: Main floor bedroom bathUtility room on main
- General: BrickWood sidingDeckYard
- Style: Stories 2Custom style
- Parking: DrivewayParking spaces: 3
- Roofing: Composition
- Windows: DoublePaneWindowsVinylFrames
- General: Concrete perimeter
- Road/Access: Paved
- HOA Amenities: 675.0Annually
- Originating MLS: Regional Multiple Listing ServiceInc.
- County: Clackamas
- Zoning: 2709 VILLAGE ON THE LAKE LT 12 BLK 300248342
- View: View
- Water: Public water
- Sewer: Public sewer
- Source: Regional Multiple Listing ServiceInc.
This listing courtesy of Laura Cavanaugh , Harnish Company Realtors
Monthly Payment
- Principal & Interest $
- Property Taxes $
- Home Insurance $
- VA Funding Fee $