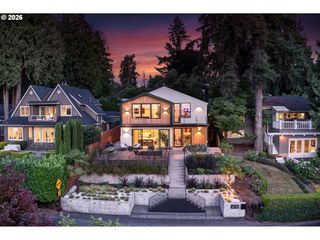
13344 BRIARWOOD Ln, Lake Oswego, OR 97034
- 5 beds |
- 3 baths |
- 3,413 sqft
 Single-Family Home
  Built in 2020
  0.45acre lot
 3 car garage
  $614/sqft
  Listed 1 month ago
Property Description
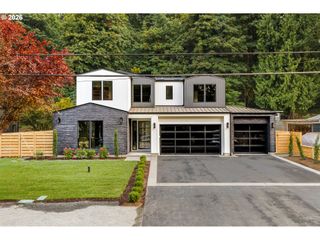
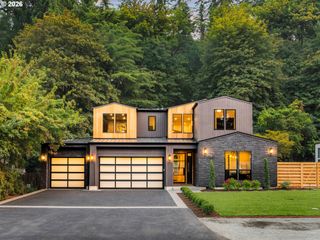
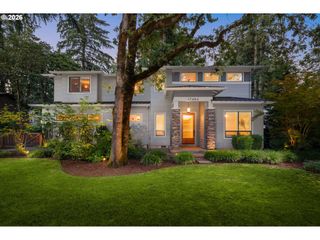
Just outside First Addition and within the Forest Hills Elementary attendance area, this five-bedroom custom Northwest Contemporary offers a rare combination in Lake Oswego: newer construction, meaningful land, and a genuinely private setting minutes from town.Built in 2020 and set on nearly half an acre at the end of a private cul-de-sac shared by just three homes, the residence was designed with both craftsmanship and efficiency in mind. This energy efficient home keep utility costs low and comfort consistent year-round — the benefits of a modern build without compromising on warmth or character.Inside, ten-foot ceilings and an open, light-filled plan create an immediate sense of space. High-end finishes carry throughout, with the kitchen as the natural center: Miele appliances, custom cabinetry, quartz countertops, and generous storage, opening directly to the great room and dining area. It's a layout that works as well for a weeknight dinner as it does for a houseful of guests.A main-floor bedroom with adjoining full bath adds real flexibility — a private guest suite, comfortable accommodation for multigenerational living, or a quiet office with a door that closes. Having a fifth bedroom on the main level, rather than tucked upstairs, is what makes the layout genuinely work.Outside, the fenced backyard is a retreat in its own right. Lush gardens and established landscaping. A fire pit gathering area anchors the space for quiet mornings and long summer evenings. With no through traffic and only two neighboring homes, the setting offers privacy that's difficult to find this short distance to town.Downtown Lake Oswego is minutes away, with parks, bike trails, coffee shops, restaurants, the farmers market, and dog parks all within easy reach, along with convenient access to public transportation.The result is a home that delivers on all fronts!
- Listing Status:
- Active
- Date Added:
- June 23, 2026
- Data Last Updated:
- August 6, 2026 at 5:42PM
- Listing Office:
- John L. Scott : 503-624-2900
- Listing Agent:
- Lynda O'Neill : 503-789-0047
- MLS ID:
- 414321084

- General: Cement sidingCovered patioDeckFencedFire pitGardenPatioPorchSecurity lightsSprinklerYard
- Style: ContemporaryCustom style
- Parking: DrivewayOn streetParking spaces: 3
- Roofing: Composition
- Windows: VinylFrames
- General: Concrete perimeter
- Road/Access: Paved
- Originating MLS: Regional Multiple Listing ServiceInc.
- County: Clackamas
- Zoning: PARTITION PLAT 2018-099 PARCEL 105033701
- View: View
- Water: Public water
- Sewer: Public sewer
- Source: Regional Multiple Listing ServiceInc.
This listing courtesy of Lynda O'Neill , John L. Scott
Monthly Payment
- Principal & Interest $
- Property Taxes $
- Home Insurance $
- VA Funding Fee $

 New - 1 day ago