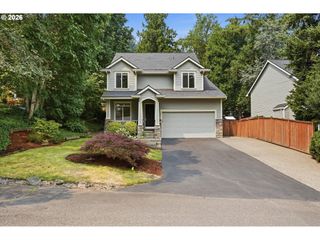
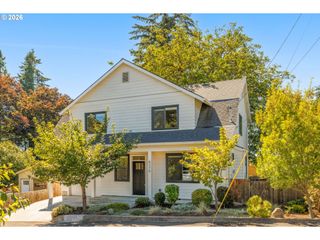
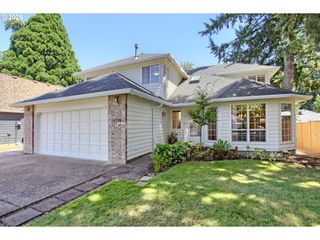
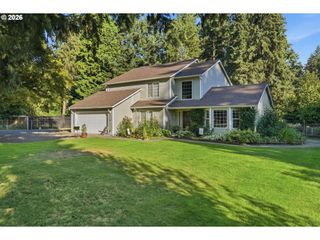
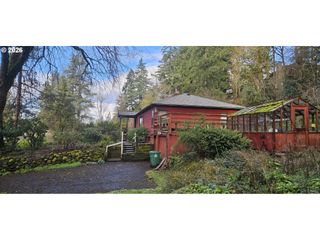
1005 S SHORE Blvd, Lake Oswego, OR 97034
- 3 beds |
- 3 baths |
- 2,196 sqft
 Single-Family Home
  Built in 1953
  0.35acre lot
 2 car garage
  $387/sqft
  Listed 1 month ago
Property Description
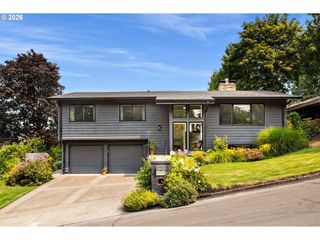
Located in the highly sought-after Palisades neighborhood of Lake Oswego. This turnkey home sits on a 0.35-acre lot, offering an ideal balance of comfort and natural beauty. The main level features an open floor plan with hardwood floors, vaulted ceilings, and skylights. French doors provide seamless access to the deck, creating an effortless connection between indoor and outdoor living, while large windows frame views of mature maple trees. The open kitchen is equipped with stainless steel appliances, rich wood cabinetry, and granite countertops. The primary suite features doors opening to the deck, a walk-in closet, and a spa-like bathroom with heated floors, double sinks, a walk-in shower, and jetted tub. Also on the main level a sunroom and a half bath. The lower level offers versatile living space, including a family room with outdoor access, two additional bedrooms, a full bathroom, and a laundry room. Notable features include an indoor sauna, a backup generator, and extensive renovations completed in 2011, which included new electrical and windows. South Shore Glen easement rights for lake access. Conveniently located near downtown LO, restaurants, shops, Lake Oswego Recreation and Aquatic Center, parks and trails.
- Listing Status:
- Active
- Date Added:
- June 19, 2026
- Data Last Updated:
- August 6, 2026 at 5:42PM
- Listing Office:
- Modern Homes Collective : 503-267-7202
- Listing Agent:
- Vyvan Hayzlett : 503-680-7308
- MLS ID:
- 515616754

- General: Wood siding
- Style: ContemporaryDaylight ranch
- Parking: DrivewayParking spaces: 2
- Roofing: Composition
- Windows: DoublePaneWindowsVinylFrames
- General: Slab
- Road/Access: Paved
- Originating MLS: Regional Multiple Listing ServiceInc.
- County: Clackamas
- Zoning: 716 SOUTH SHORE GLEN #1 LT 800252700
- View: View
- Water: Public water
- Sewer: Public sewer
- Source: Regional Multiple Listing ServiceInc.
This listing courtesy of Vyvan Hayzlett , Modern Homes Collective
Monthly Payment
- Principal & Interest $
- Property Taxes $
- Home Insurance $
- VA Funding Fee $

 New - 12 hours ago