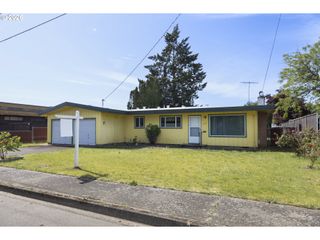
896 5th St, Lafayette, OR 97127
- 2 beds |
- 1 bath |
- 1,120 sqft
 Single-Family Home
  Built in 1947
  6,098sqft lot
 1 car garage
  $344/sqft
  Listed 1 month ago
Property Description
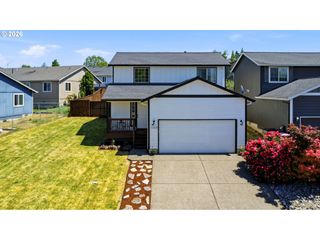
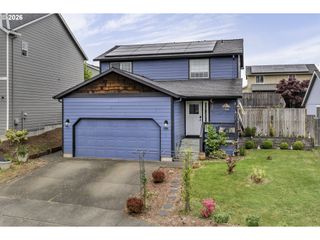

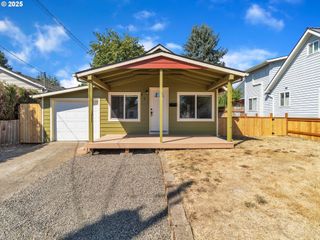
Welcome to this well-maintained, single-level home on a spacious corner lot in Lafayette, right in the heart of Oregon wine country. Surrounded by vineyards and farmland, you’re just minutes from McMinnville, local wineries, and everything the Willamette Valley has to offer. Inside, the home feels bright and comfortable with fresh interior paint and thoughtful updates done over the past few years. The living area is warm and inviting, with a gas fireplace insert that makes it easy to stay cozy in the cooler months. The layout is simple and functional, with good flow between the living, dining, and kitchen spaces. The bedrooms are well-sized and practical, whether you need space for guests, a home office, or everyday living. Outside is where this property really shines. The large, fully fenced yard offers plenty of room to relax, entertain, or garden. There’s also extra side yard space next to the detached garage—perfect for a garden, RV Parking, or additonal storage. With the corner lot, you get extra breathing room and great parking options and space for multiple vehicles. Additional features include a detached garage, electric car charger, and a brand-new generator (never used) for added peace of mind. If you’ve been looking for a solid, move-in ready home with space, updates, and a great location near McMinnville and wine country, this one is definitely worth a look. New interior paint in Feb. 2026, Windows replaced in July 2024, complete plumbing re-pipe in Nov. 2023, floor insulation & vapor barrier installed 2021, replaced kitchen & bathroom flooring in March 2024, partial replacement of fence in Feb 2026, New sink and garbage disposal in Nov. 2021, replaced electrical panel, meter, rewire, plus RV and Generator circuit in Nov. 2021. Seller is providing a one-year home warranty to the new owners.
- Listing Status:
- Pending
- Date Added:
- April 8, 2026
- Data Last Updated:
- May 30, 2026 at 11:41PM
- Listing Office:
- Keller Williams PDX Central : 503-548-4848
- Listing Agent:
- Katrina Brennan : 503-915-3187
- MLS ID:
- 684104970

- General: Ceiling fanGarage door openerLaundryLuxury vinyl plankWasher dryer
- Appliances: DishwasherFree standing rangeFree standing refrigeratorInstant hot waterRange hood
- Basement: Crawl spaceNone
- A/C: Heat pump
- Heating: DuctlessHeat pump
- Fireplace: GasInsertFireplaceFireplaces: 1
- Disability Feature: Garageon mainGround levelMain floor bedroom bathMinimal stepsOne level
- General: CedarFencedFire pitGas hookupRv parkingRv boat storageSprinklerYard
- Style: Stories 1
- Parking: DrivewayOff streetParking spaces: 1
- Roofing: Composition
- Windows: VinylFrames
- General: Block
- Road/Access: ConcretePaved
- Originating MLS: Regional Multiple Listing ServiceInc.
- County: Yamhill
- Zoning: LOT 12 & S 20' LOT 1 - BLOCK3 IN MAPLE-PARK ADDITION111863
- Water: Public water
- Sewer: Public sewer
- Source: Regional Multiple Listing ServiceInc.
This listing courtesy of Katrina Brennan , Keller Williams PDX Central
Monthly Payment
- Principal & Interest $
- Property Taxes $
- Home Insurance $
- VA Funding Fee $

 New - 1 day ago