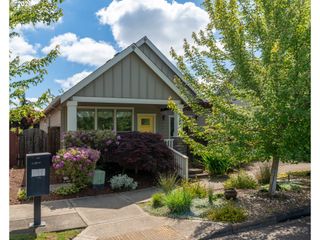
1544 N YOUNG St, Lafayette, OR 97127
- 3 beds |
- 2 baths |
- 1,495 sqft
 Single-Family Home
  Built in 2026
  —— sqft lot
  2 car garage
  $337/sqft
  Listed 1 day ago
Property Description
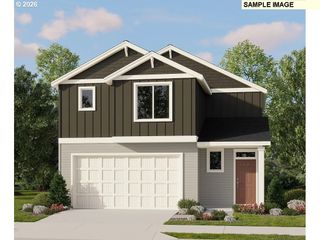
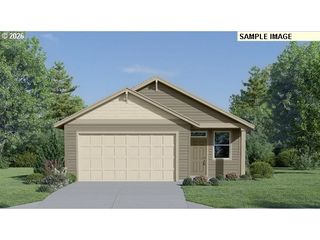
The Avery floor plan uses every square inch efficiently! Spacious kitchen offers quartz counters, S/S appliances, island & pantry. Open dining & living areas leading to covered back patio and landscaped backyard! Primary suite is complete w/ large dual vanity, step in shower and roomy walk-in closet. The other two sizable rooms share a 2nd bath. Price includes: Air Conditioning, blinds, refrigerator, washer, and dryer, front and back yard landscaping and backyard fencing. Move-In Ready Fall 2026! Photos of a similar home. Incentives available with preferred lender. Hearth at Millican Creek, homesite 217. Grand Opening on June 6th! Model Home (W-Sun 10am - 6pm) on homesite 219: 1524 Young Street, Lafayette OR 97127
- Listing Status:
- Active
- Date Added:
- May 29, 2026
- Data Last Updated:
- May 30, 2026 at 10:42PM
- Listing Office:
- Lennar Sales Corp : 503-476-3846
- Listing Agent:
- Anastasia Gordeev : 503-476-3846
- MLS ID:
- 538099371

- General: Lap sidingStoneCovered patioFencedPorchSprinklerYard
- Style: Stories 1Craftsman
- Parking: DrivewayParking spaces: 2
- Roofing: Composition
- Windows: DoublePaneWindowsVinylFrames
- General: Concrete perimeter
- Road/Access: Paved
- HOA Amenities: Management52.0Monthly
- Originating MLS: Regional Multiple Listing ServiceInc.
- County: Yamhill
- Zoning: LOT 217 PHASE 5719114
- View: View
- Water: Public water
- Sewer: Public sewer
- Source: Regional Multiple Listing ServiceInc.
This listing courtesy of Anastasia Gordeev , Lennar Sales Corp
Monthly Payment
- Principal & Interest $
- Property Taxes $
- Home Insurance $
- VA Funding Fee $

 New - 1 day ago