16847 Sw Pomelo Dr, King City, OR 97140
- 4 beds |
- 3 baths |
- 1,782 sqft
 Single-Family Home
  Built in 2026
  —— sqft lot
  2 car garage
  $337/sqft
  Listed 5 months ago
Property Description
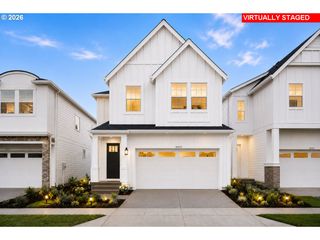
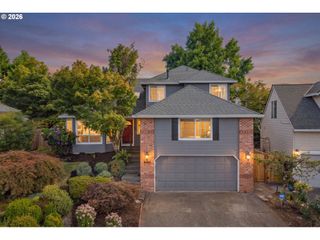
Move-in-ready! Look at this elevated frontage on this home. Sit on the front porch savoring the Southern exposure. Kingston Terrace, a community designed toward connection and convenience, with acres of planned parks, walking trails, and neighborhood future retail. This versatile 4-bedroom Ladd floorplan offers a Farmhouse Exterior with a covered front porch, designed for comfort and modern living. Enjoy Keyless entry, Deako Switch Backplates, and Cat 6 Wiring. The main level features impressive 10-ft ceilings on the first floor, and 9ft ceilings on 2nd floor, 7.5" Baseboards throughout, and more than expected windows. This is an open-concept layout centered around a spacious kitchen with quartz countertops, 36" Built-in Gas Cooktop with Hood Vent, a large island, and plentiful cabinetry. Look at the amount of cupboard space & pantry! A cozy gas fireplace anchors the inviting great room, perfect for gatherings. Upstairs, the primary suite offers a relaxing retreat complete with a generous walk-in closet and an en-suite bath featuring double sinks & a frameless shower! See photo. The other 3 bedrooms to use as you see fit. This home has a dedicated laundry room on the 2nd floor. You can utilize a spacious two-car garage and a tankless water heater are a couple of the thoughtful designs throughout, this home blends style, functionality, and everyday ease. Tankless water heater! Large nature preserve to the South. Kingston Terrace where functionality and serenity meet. Photos of actual home.
- Listing Status:
- Active
- Date Added:
- February 27, 2026
- Data Last Updated:
- August 6, 2026 at 6:41AM
- Listing Office:
- TNHC Oregon Realty LLC : 503-300-1342
- Listing Agent:
- Cody Jurgens : 971-409-7951
- MLS ID:
- 784426104

- General: Cement sidingFencedPatioYard
- Style: Stories 2Farmhouse
- Parking: On streetParking spaces: 2
- Roofing: Composition
- Windows: DoublePaneWindows
- General: Pillar post pier
- Road/Access: Paved
- HOA Amenities: CommonsFront yard landscapingManagement87.0Monthly
- Originating MLS: Regional Multiple Listing ServiceInc.
- County: Washington
- Zoning: Lot 40 FarmhouseKingston TerraceNew Construction
- View: View
- Water: Public water
- Sewer: Public sewer
- Source: Regional Multiple Listing ServiceInc.
This listing courtesy of Cody Jurgens , TNHC Oregon Realty LLC
Monthly Payment
- Principal & Interest $
- Property Taxes $
- Home Insurance $
- VA Funding Fee $

 New - 1 day ago