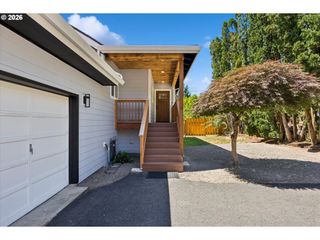
13386 Sw KING LEAR Way, King City, OR 97224
- 4 beds |
- 3 baths |
- 2,512 sqft
 Single-Family Home
  Built in 2012
  4,356sqft lot
 2 car garage
  $250/sqft
  Listed 3 months ago
Property Description
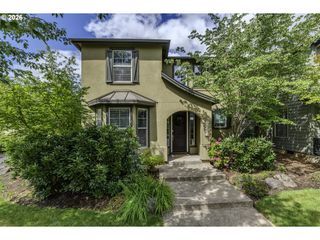
Backing to tranquil green space on a generous lot, this beautifully maintained 4-bedroom + bonus room home is move-in ready! Built in 2012 and offering 2,512 sq ft of thoughtfully designed living space with a highly desirable great room floor plan. The living room is filled with natural light from expansive windows and features a cozy gas fireplace, seamlessly flowing into the dining area—ideal for both everyday living and effortless entertaining. At the heart of the home, the spacious kitchen impresses with a large slab granite island, stainless steel appliances, and ample space for gathering and hosting. Upstairs, the spacious landing leads you to a bright and versatile bonus room, a vaulted primary suite looking out to lush foliage, and 3 generous secondary bedrooms. Your inviting primary suite is the ideal place to retreat, featuring an ensuite with double vanity, luxurious soaking tub and waterfall shower, as well as dual closets, including a walk-in. Step outside to your professionally designed backyard oasis, where a paver patio, irrigation system, raised garden beds, custom landscape lighting, and included hot tub create the perfect place to unwind. Additional highlights include under-stair storage, a Ring doorbell, Ecobee smart thermostat, and an A/C heat pump for year-round comfort. This home has been meticulously cared for, with recent updates including a new hot water heater (June 2025), dishwasher (2024), microwave (2026), and annual HVAC maintenance. Walking distance to local elementary school and King City Park, minutes to Trader Joe's and many shops and dining options. This beautiful home truly has it all!
- Listing Status:
- Pending
- Date Added:
- April 16, 2026
- Data Last Updated:
- August 6, 2026 at 6:41AM
- Listing Office:
- Opt : 425-760-5483
- Listing Agent:
- Colby Whitton : 425-760-5483
- MLS ID:
- 160185191

- General: Ceiling fanGarage door openerHardwood floorsHigh ceilingsHigh speed internetLaminate flooringLaundrySoaking tubTile floorVaulted ceilingVinyl floorWasher dryer
- Appliances: Convection ovenDishwasherDisposalEnergystar qualified appliancesFree standing gas rangeFree standing refrigeratorGas appliancesGraniteIslandMicrowavePlumbed for ice makerStainless steel applianceTile
- Basement: Crawl space
- A/C: Central air
- Heating: Forced airForced air 90
- Fireplace: GasFireplaceFireplaces: 1
- General: Cement sidingStoneFencedFree standing hot tubGardenPatioPorchRaised bedsSprinklerStorm doorTool shedYard
- Style: CraftsmanTraditional
- Parking: DrivewayOn streetParking spaces: 2
- Roofing: Composition
- Windows: DoublePaneWindowsVinylFrames
- General: Concrete perimeter
- Road/Access: Paved
- HOA Amenities: Front yard landscapingMaintenance groundsManagementRoad maintenance240.0Quarterly
- Originating MLS: Regional Multiple Listing ServiceInc.
- County: Washington
- Zoning: EDGEWATER ON THE TUALATINLOT 155ACRES 0.10R2131465
- View: View
- Water: Public water
- Sewer: Public sewer
- Source: Regional Multiple Listing ServiceInc.
This listing courtesy of Colby Whitton , Opt
Monthly Payment
- Principal & Interest $
- Property Taxes $
- Home Insurance $
- VA Funding Fee $


 New - 1 day ago