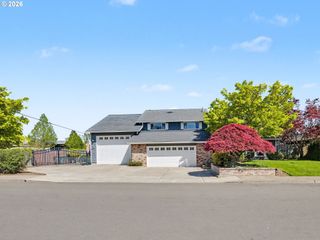
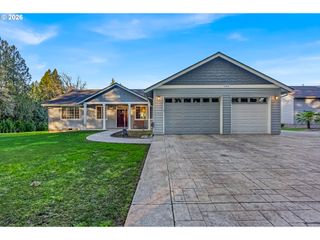
937 Ne Queens Ln, Hillsboro, OR 97124
- 3 beds |
- 3 baths |
- 2,510 sqft
 Single-Family Home
  Built in 1959
  0.34acre lot
 3 car garage
  $376/sqft
  Listed 10 days ago
Property Description
The home you’ve been waiting for! Incredible single-level home in the sought-after Arrington neighborhood on a private 1/3-acre lot. Beautifully maintained and move-in ready, this home features hardwood floors, an updated kitchen and refreshed bathrooms, including a spacious primary ensuite with a stunning custom tile shower & a wonderful walk-in closet. The fully fenced backyard is designed for both relaxing & entertaining with a water feature, firepit area, charming outbuilding & an enormous covered patio perfect for year-round gatherings. A rare highlight is the incredible flex space & garage setup: An attached 2-car garage plus an oversized 3rd bay garage/shop connected to a private office with a full bath--ideal for a home business, guest overflow or office. RV parking adds even more versatility. Located in a quiet neighborhood with large lots, yet conveniently close to downtown Hillsboro the seasonal Farmers Market, Intel and High Tech. Inside and out this home is a beauty! Be sure to watch the 2 minute video! Sellers are offering a kitchen countertop credit. [Home Energy Score = 6. HES Report at https://rpt.greenbuildingregistry.com/hes/OR10247852]
- Listing Status:
- Active
- Date Added:
- May 15, 2026
- Data Last Updated:
- May 25, 2026 at 4:41AM
- Listing Office:
- RE/MAX Equity Group : 503-681-9446
- Listing Agent:
- Suzan Hopman : 503-702-7656
- MLS ID:
- 114364379

- General: Cement sidingShake sidingCovered patioFencedFire pitPorchRv parkingRv boat storageSprinklerTool shedWorkshopYard
- Style: Stories 1Ranch
- Parking: DrivewayOn streetParking spaces: 3
- Roofing: Composition
- Windows: DoublePaneWindowsVinylFrames
- General: Concrete perimeter
- Road/Access: Paved
- Originating MLS: Regional Multiple Listing ServiceInc.
- County: Washington
- Zoning: KENYON NO.2LOT 39R694136
- Water: Public water
- Sewer: Public sewer
- Source: Regional Multiple Listing ServiceInc.
This listing courtesy of Suzan Hopman , RE/MAX Equity Group
Monthly Payment
- Principal & Interest $
- Property Taxes $
- Home Insurance $
- VA Funding Fee $