9195 Nw DICK Rd, Hillsboro, OR 97124
- 6 beds |
- 4 baths |
- 4,301 sqft
 Single-Family Home
  Built in 1978
  8.32acre lot
 1 car garage
  $348/sqft
  Listed 6 days ago
Property Description
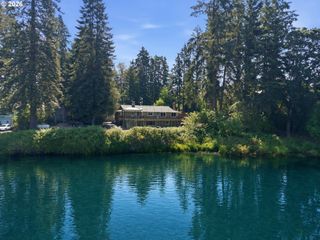
Discover a rare Helvetia retreat offering more than 8 acres of private, usable land, beautiful views, and an exceptional close-in location. Set more than 500 feet from the road and perched on a peaceful knoll, this expansive home captures the best of country living while remaining just minutes from shopping, Highway 26, and three Intel campuses. The home has been thoughtfully updated from top to bottom, including a brand-new kitchen featuring rich maple cabinetry, quartz counters, and a professional Wolf gas range. The flexible floor plan includes a spacious main-level primary suite and two additional bedrooms. The lower level offers three more bedrooms, an office, a family room, a second utility room, and a separate entrance, providing plenty of space for work, guests, hobbies, or extended living. Outside, the property is fenced and cross-fenced with animal pastures, a barn with stalls, and a small covered arena or round pen. A substantial 50-by-60-foot clear-span shop features steel trusses, insulation, concrete floors, a 14-foot-high door, and a separate 200-amp electrical service, making it ideal for projects, equipment, RVs, boats, or additional storage. A charming 10-by-12-foot treehouse creates a truly unique home office or creative retreat. Additional improvements include a newly installed filtration system providing filtered and softened domestic well water. Comcast fiber internet is also available, complementing the home’s CAT 6 wiring and making remote work easy. Private, versatile, and remarkably convenient, this Helvetia oasis offers room to live, work, create, and enjoy the rural lifestyle without sacrificing access to town.
- Listing Status:
- Active
- Date Added:
- July 31, 2026
- Data Last Updated:
- August 6, 2026 at 7:44AM
- Listing Office:
- RE/MAX Equity Group : 503-681-9446
- Listing Agent:
- Clint Currin : 503-345-4466
- MLS ID:
- 155709712

- General: Cement sidingPanelWood sidingBarnDeckFencedOutbuildingRaised bedsRv boat storageWorkshop
- Style: Daylight ranch
- Parking: DrivewayParking spaces: 1
- Roofing: Composition
- Windows: DoublePaneWindows
- General: Concrete perimeterSlab
- Road/Access: Gravel
- Originating MLS: Regional Multiple Listing ServiceInc.
- County: Washington
- Zoning: EFU01N-02W-11 Lot 502R655204
- View: View
- Water: Well
- Sewer: Septic tankStandard septic
- Source: Regional Multiple Listing ServiceInc.
This listing courtesy of Clint Currin , RE/MAX Equity Group
Monthly Payment
- Principal & Interest $
- Property Taxes $
- Home Insurance $
- VA Funding Fee $