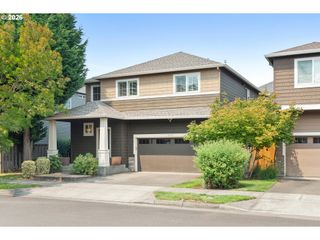
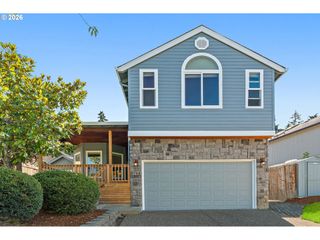
8560 Se Bobcat Ln, Hillsboro, OR 97123
- 4 beds |
- 3 baths |
- 2,127 sqft
 Single-Family Home
  Built in 2026
  —— sqft lot
  2 car garage
  $329/sqft
  Listed 2 months ago
Property Description
Stunning Home with Full Sized Driveway, rare backyard and views of the community lavender field! 8-foot-tall doors throughout the main level! 4 total bedrooms, 3 full bathrooms PLUS a bonus room which could be used as a 5th bedroom. One Bedroom and Full Bathroom is conveniently located on the main level. Generous kitchen offers ample cabinet space and a massive island, quartz counter tops, full tile backsplash, gas appliances. Cozy gas fireplace, no carpet in main living area and so many windows! Gourmet Kitchen with Massive Island, quartz counter tops, custom tile backsplash and gas appliances. Huge laundry room offering so much room to organize! Large bedrooms, main bathroom with dual sinks, Covered patio, AC, Tankless hot water heater, electric vehicle and solar ready! Don't miss out on this amazing location!
- Listing Status:
- Active
- Date Added:
- May 29, 2026
- Data Last Updated:
- August 6, 2026 at 1:41PM
- Listing Office:
- SEKISUI HOUSE PNW, INC : 971-404-5802
- Listing Agent:
- Sarah Clarke : 971-404-5802
- MLS ID:
- 224493041

- General: Cement sidingLap sidingCovered patioFencedPorchSprinklerYard
- Style: Traditional
- Parking: DrivewayEv readyParking spaces: 2
- Roofing: Composition
- Windows: DoublePaneWindowsVinylFrames
- General: Concrete perimeterPillar post pier
- Road/Access: Paved
- HOA Amenities: CommonsFront yard landscaping122.0Monthly
- Originating MLS: Regional Multiple Listing ServiceInc.
- County: Washington
- Zoning: Reeds CrossingLot 1741New Construction
- View: View
- Water: Public water
- Sewer: Public sewer
- Source: Regional Multiple Listing ServiceInc.
This listing courtesy of Sarah Clarke , SEKISUI HOUSE PNW, INC
Monthly Payment
- Principal & Interest $
- Property Taxes $
- Home Insurance $
- VA Funding Fee $

 New - 1 day ago