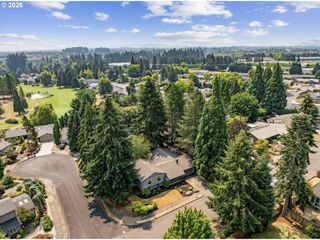
8518 Se Bobcat Ln, Hillsboro, OR 97123
- 3 beds |
- 3 baths |
- 2,341 sqft
 Single-Family Home
  Built in 2026
  —— sqft lot
  2 car garage
  $305/sqft
  Listed 2 months ago
Property Description
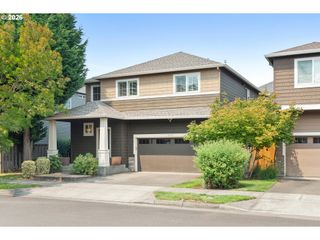
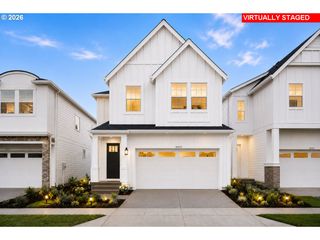
Ask us how to save with our lender! Home is Move in Ready! Stunning 3 bedroom plus loft for secondary living space/playroom. Perfectly located on the lavender field green way!! Full size driveway for parking and a backyard!! Electric vehicle and solar ready. Open concept with large kitchen island, quartz countertops, designer tile backsplash, gas appliances and so much storage including a Butler's Pantry! Gas fireplace, 8-foot-tall doors on the main level elevating your entertaining space. Spacious loft with so much natural light offers a secondary living space. Double doors lead ro Vaulted Primary Suite with Spa Like Bathroom. Huge tub, walk in shower, separate water closet and an ideal walk-in closet. Extra-large utility room, 2 guest bedrooms and a guest bath with dual sinks completes the upstairs. Garage is textured and painted, extra shop area for exercise/workspace, storage, motorcycle etc. AC is included in this home. Ask us how to save with use of our lender!
- Listing Status:
- Active
- Date Added:
- May 29, 2026
- Data Last Updated:
- August 6, 2026 at 12:41PM
- Listing Office:
- SEKISUI HOUSE PNW, INC : 971-404-5802
- Listing Agent:
- Sarah Clarke : 971-404-5802
- MLS ID:
- 510689600

- General: Cement sidingLap sidingCovered patioFencedPorchSprinklerYard
- Style: Traditional
- Parking: DrivewayEv readyParking spaces: 2
- Roofing: Composition
- Windows: DoublePaneWindowsVinylFrames
- General: Concrete perimeterPillar post pier
- Road/Access: Paved
- HOA Amenities: CommonsFront yard landscapingMaintenance grounds121.0Monthly
- Originating MLS: Regional Multiple Listing ServiceInc.
- County: Washington
- Zoning: Reeds CrossingLot 1738New Construction
- View: View
- Water: Public water
- Sewer: Public sewer
- Source: Regional Multiple Listing ServiceInc.
This listing courtesy of Sarah Clarke , SEKISUI HOUSE PNW, INC
Monthly Payment
- Principal & Interest $
- Property Taxes $
- Home Insurance $
- VA Funding Fee $

 New - 1 day ago