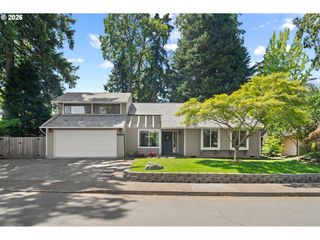
8295 Se SITKA St, Hillsboro, OR 97123
- 3 beds |
- 2 baths |
- 1,913 sqft
 Single-Family Home
  Built in 2019
  5,663sqft lot
 2 car garage
  $374/sqft
  Listed 1 month ago
Property Description
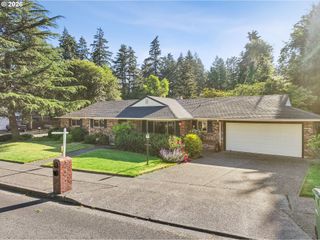
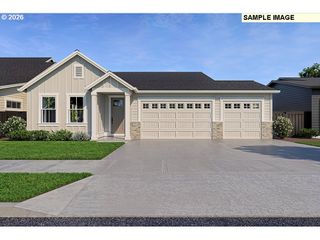
OPEN SUN 5/24 2-4PM! Hard to find one-level home in immaculate condition! This 2019-built home has everything you are looking for! Expansive open concept kitchen and inviting great room, high ceilings, and a smart floorplan with three bedrooms and two full baths. The primary suite features a walk in closet and a bath with a soaking tub and separate shower. Other features include a gas fireplace, built-in shelves, Quartz countertops, stainless gas appliances, A/C and high efficiency furnace, and easy care laminate flooring. You’ll love the large private backyard that is fenced with covered patio – perfect for relaxing or entertaining and backing to greenspace. Attached 2 car garage. HOA fees cover front landscaping. If you have been looking for like new, single level living with no steps and a wonderful big backyard, this is it! HURRY, MUST SEE! [Home Energy Score = 7. HES Report at https://rpt.greenbuildingregistry.com/hes/OR10247610]
- Listing Status:
- Active
- Date Added:
- April 23, 2026
- Data Last Updated:
- May 25, 2026 at 7:44AM
- Listing Office:
- Keller Williams Sunset Corridor : 503-748-8300
- Listing Agent:
- Sarita Dua : 503-522-0090
- MLS ID:
- 795693232

- General: BrickCement sidingCovered patioDeckFencedGardenPorchRaised bedsSprinklerTool shedYard
- Style: Stories 1Ranch
- Parking: DrivewayParking spaces: 2
- Roofing: Composition
- Windows: DoublePaneWindowsVinylFrames
- General: Concrete perimeter
- HOA Amenities: CommonsFront yard landscapingManagement122.0Monthly
- Originating MLS: Regional Multiple Listing ServiceInc.
- County: Washington
- Zoning: BUTTERNUT CREEKLOT 5ACRES 0.13R2206175
- Water: Public water
- Sewer: Public sewer
- Source: Regional Multiple Listing ServiceInc.
This listing courtesy of Sarita Dua , Keller Williams Sunset Corridor
Monthly Payment
- Principal & Interest $
- Property Taxes $
- Home Insurance $
- VA Funding Fee $

 New - 2 days ago