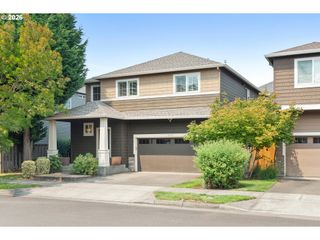
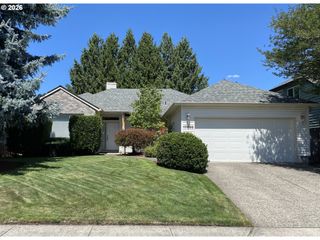
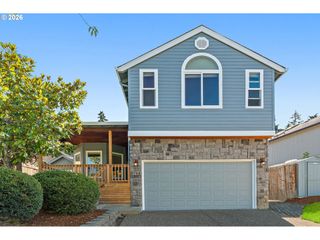
8259 Se Quincy St, Hillsboro, OR 97123
- 4 beds |
- 3 baths |
- 1,929 sqft
 Single-Family Home
  Built in 2025
  —— sqft lot
  2 car garage
  $327/sqft
  Listed 6 months ago
Property Description
Move in Ready! RARE Bedroom and full bath on the main level. An open concept creates a welcoming space featuring a HUGE kitchen island, so many cabinets for endless storage, pantry and direct access to an oversized two car garage. Soaring Ceilings Upstairs, primary suite includes a spa-inspired bath with soaking tub, walk-in shower, and private water closet. Two additional bedrooms and laundry room complete the upper level. Covered patio and extra shop area in the garage. Electric vehicle and solar ready. 8-foot-tall doors throughout the whole main level- elevating your entertaining space. [Home Energy Score = 10. HES Report at https://rpt.greenbuildingregistry.com/hes/OR10226277]
- Listing Status:
- Active
- Date Added:
- February 6, 2026
- Data Last Updated:
- August 6, 2026 at 7:44AM
- Listing Office:
- SEKISUI HOUSE PNW, INC : 971-404-5802
- Listing Agent:
- Sarah Clarke : 971-404-5802
- MLS ID:
- 338350481

- General: Cement sidingLap siding
- Style: Contemporary
- Parking: Ev readyOn streetParking spaces: 2
- Roofing: Composition
- Windows: DoublePaneWindowsVinylFrames
- General: Concrete perimeterPillar post pier
- Road/Access: Paved
- HOA Amenities: Front yard landscapingMaintenance grounds121.0Monthly
- Originating MLS: Regional Multiple Listing ServiceInc.
- County: Washington
- Zoning: Reed's Crossing Lot 1344New Construction
- Water: Public water
- Sewer: Public sewer
- Source: Regional Multiple Listing ServiceInc.
This listing courtesy of Sarah Clarke , SEKISUI HOUSE PNW, INC
Monthly Payment
- Principal & Interest $
- Property Taxes $
- Home Insurance $
- VA Funding Fee $


 New - 1 day ago