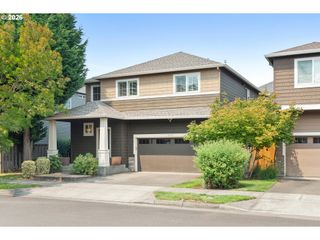
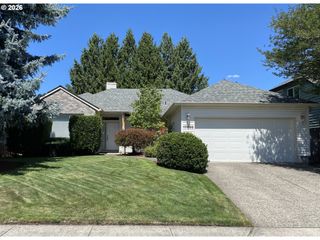
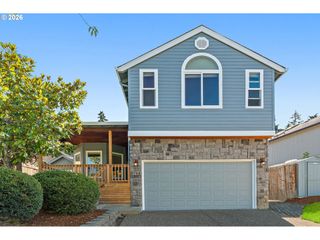
8238 Se Orion Ln, Hillsboro, OR 97123
- 3 beds |
- 3 baths |
- 1,877 sqft
 Single-Family Home
  Built in 2025
  —— sqft lot
  2 car garage
  $319/sqft
  Listed 6 months ago
Property Description
WHY RENT WHEN YOU CAN OWN? Ask us how to save with use of our lender. Stunning New Home with 8-foot-tall doors throughout the main level, gas fireplace, no carpet downstairs for easy cleaning! Chef's kitchen has white cabinetry, quartz counters, gas appliances, farmhouse sink, oversized island with seating and lots of cabinet storage. Separate dining nook perfect for family meals and large slider to large and covered back patio. Open railing and wall of windows leads to the upstairs! Enter Double doors to large primary suite, spa like bathroom with oversized soaking tub, 2 sinks, separate toilet room and huge walk-in closet! Two spacious bedrooms, full bathroom and massive laundry room complete the upstairs. Covered patio for outdoor entertaining and side yard to garden. Finished garage with extra shop space! Electric Vehicle and Solar Ready! [Home Energy Score = 10. HES Report at https://rpt.greenbuildingregistry.com/hes/OR10226076]
- Listing Status:
- Active
- Date Added:
- January 20, 2026
- Data Last Updated:
- August 6, 2026 at 7:44AM
- Listing Office:
- SEKISUI HOUSE PNW, INC : 971-404-5802
- Listing Agent:
- Sarah Clarke : 971-404-5802
- MLS ID:
- 185275460

- General: Cement sidingLap sidingCovered patioPorchSprinklerYard
- Style: Contemporary
- Parking: Ev readyOn streetParking spaces: 2
- Roofing: Composition
- Windows: DoublePaneWindowsVinylFrames
- General: Concrete perimeterPillar post pier
- Road/Access: Paved
- HOA Amenities: CommonsFront yard landscapingMaintenance groundsManagement121.0Monthly
- Originating MLS: Regional Multiple Listing ServiceInc.
- County: Washington
- Zoning: Reed's Crossing Lot 1361New Construction
- View: View
- Water: Public water
- Sewer: Public sewer
- Source: Regional Multiple Listing ServiceInc.
This listing courtesy of Sarah Clarke , SEKISUI HOUSE PNW, INC
Monthly Payment
- Principal & Interest $
- Property Taxes $
- Home Insurance $
- VA Funding Fee $


 New - 1 day ago