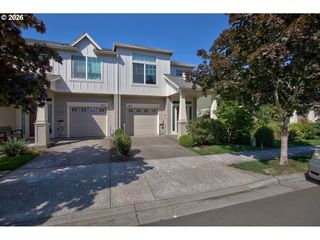
8085 Se CRESCENT Dr, Hillsboro, OR 97123
- 3 beds |
- 3 baths |
- 1,663 sqft
 Condominium
  Built in 2024
  1,307sqft lot
 2 car garage
  $259/sqft
  Listed 7 days ago
Property Description
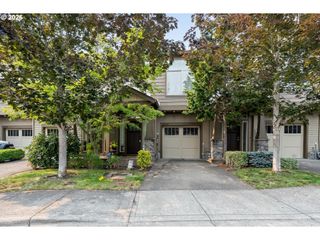
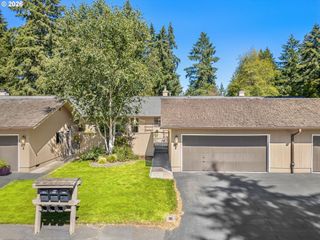
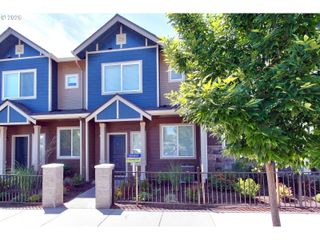
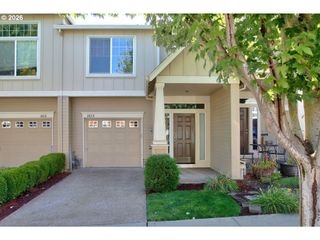
OPEN HOUSE AUGUST 8th 3PM-5PM. Like New in Reed's Crossing! Built in 2024, this beautifully designed 3-bedroom, 2.5-bath townhome offers modern style, thoughtful design, and low-maintenance living in the highly sought-after Reed's Crossing community. The main level features an open-concept floor plan with durable luxury vinyl plank flooring, creating an inviting space for everyday living and entertaining. At the heart of the home, the kitchen boasts a large quartz island, quartz countertops, abundant cabinetry, and walk-in pantry—perfect for keeping everything organized. Upstairs, a versatile loft provides flexible space for a home office, media room, or play area. You'll also find a convenient laundry room, two secondary bedrooms, a full bath with quartz countertops, a linen closet, and a spacious owner's suite featuring a large walk-in closet and a spa-inspired ensuite bath with quartz finishes. Additional features include an attached two-car garage equipped with an electric vehicle charging station. Custom blinds. Experience the exceptional lifestyle of Reed's Crossing, where thoughtfully planned neighborhoods are connected by scenic trails, community gardens, and multiple parks—including dog park a half a block away and two expansive five-acre parks. Enjoy easy access to the new Town Center's shopping, dining, and community gathering spaces, adding true convenience to this already vibrant neighborhood.
- Listing Status:
- Active
- Date Added:
- July 30, 2026
- Data Last Updated:
- August 6, 2026 at 6:41AM
- Listing Office:
- Keller Williams Realty Portland Premiere : 503-597-2444
- Listing Agent:
- Tracy Brophy : 503-781-3158
- MLS ID:
- 744211795

- General: Cement sidingSprinkler
- Style: Stories 2Townhouse
- Parking: On streetParking spaces: 2
- Roofing: Composition
- Windows: DoublePaneWindowsVinylFrames
- Road/Access: Paved
- HOA Amenities: CommonsExterior maintenanceMaintenance groundsManagement248.0Monthly
- Originating MLS: Regional Multiple Listing ServiceInc.
- County: Washington
- Zoning: REEDS CROSSING NO.12LOT 1259ACRES 0.03R2227216
- View: View
- Water: Public water
- Sewer: Public sewer
- Source: Regional Multiple Listing ServiceInc.
This listing courtesy of Tracy Brophy , Keller Williams Realty Portland Premiere
Monthly Payment
- Principal & Interest $
- Property Taxes $
- Home Insurance $
- VA Funding Fee $

 New - 1 day ago