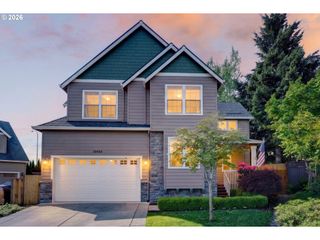
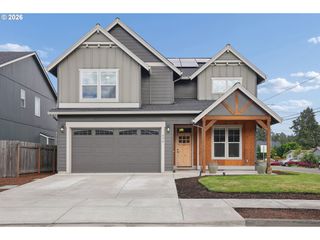
807 Nw BROOKHILL St, Hillsboro, OR 97124
- 4 beds |
- 3 baths |
- 3,040 sqft
 Single-Family Home
  Built in 2004
  4,792sqft lot
 2 car garage
  $217/sqft
  Listed 2 months ago
Property Description
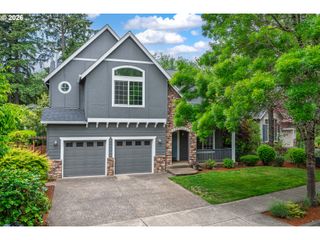
Hard to Find Layout with 5 true Bedrooms, One Bedroom (Great Office) on the Main Level. Corner Lot, Comfortable Living with Lovely Natural Lighting. Primary Bedroom along with 3 other Large Bedrooms Upstairs. Traditional Plan with High Ceilings upon Entry. Flexible Common Areas: Living Room, Family Room, Plus an Open Loft. Loft/Bonus is Ideal for Media Room, Play Space, or Additional Lounge. Room to host Guests, allow for Multigenerational Living and Live/Work from home comfortably. Spacious Kitchen with Nook, Island, Plenty of Cabinets (most with pull out shelves) and includes Pantry, Butler's Pantry, and Formal Dining for Easy Entertaining. Primary Bedroom has Two Walk-in Closets, Bathroom Suite with Soaker Tub and Double Sinks. Laminate Flooring on Entire Main Level and Stairs. Laundry Room Has a Linen Closet for additional storage. Tidy, Low Maintenance, and Fully Fenced Backyard with Huge Patio. Excellent Layout to Accommodate All and at Great Value to allow further Improvements and Upgrades to your Preference, Style, and Needs. Central Air Conditioning. All Appliances Included. Additional Storage and Utility Sink in Garage. Tucked back at a Quiet Location in a Well Cared for Community. [Home Energy Score = 3. HES Report at https://rpt.greenbuildingregistry.com/hes/OR10239549]
- Listing Status:
- Active
- Date Added:
- March 9, 2026
- Data Last Updated:
- May 25, 2026 at 6:41AM
- Listing Office:
- RE/MAX Equity Group : 503-681-9446
- Listing Agent:
- Tran Rogers : 503-809-9686
- MLS ID:
- 332954573

- General: Cement sidingFencedPatioPorchSprinklerYard
- Style: Stories 2Traditional
- Parking: DrivewayParking spaces: 2
- Roofing: Composition
- Road/Access: Paved
- HOA Amenities: CommonsManagement60.0Monthly
- Originating MLS: Regional Multiple Listing ServiceInc.
- County: Washington
- Zoning: ALDERBROOK SOUTH NO.3LOT 131ACRES 0.11R2124326
- Water: Public water
- Sewer: Public sewer
- Source: Regional Multiple Listing ServiceInc.
This listing courtesy of Tran Rogers , RE/MAX Equity Group
Monthly Payment
- Principal & Interest $
- Property Taxes $
- Home Insurance $
- VA Funding Fee $