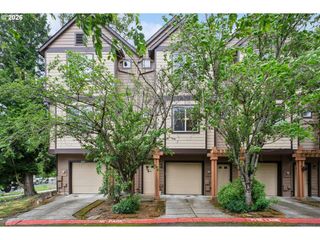
7906 Ne MIRIAM Way, Hillsboro, OR 97006
- 2 beds |
- 3 baths |
- 1,741 sqft
 Condominium
  Built in 2013
  —— sqft lot
  1 car garage
  $206/sqft
  Listed 1 year ago
Property Description
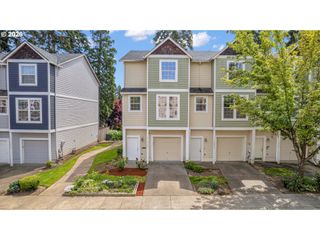
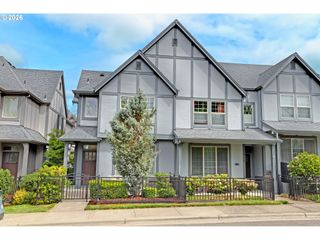
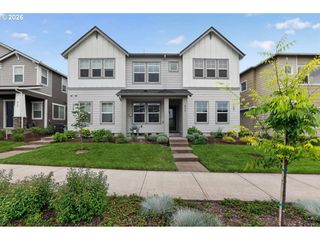
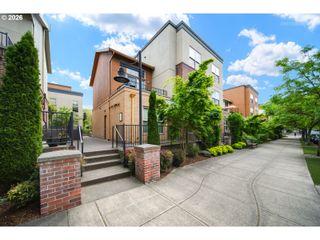
Huge price reduction at this Beautiful townhouse in Arbor Pass featuring two primary bedrooms with ensuites plus main level den with window that can be used as another room and upstairs loft area. South windows and no house at the back allow ample natural light into this spacious house. Main floor features open living area with recently upgraded luxury laminate flooring, and a cozy fireplace surrounded by built-ins for comfort and style. The gourmet kitchen is equipped with breakfast bar, island, handmade pendant lighting, steel appliances, tile backsplash, roomy pantry and plenty of cabinets to bring out the chef in you. The back glass door takes you to the deck to grill or relax in the evening and AC to keep you cool in the coming summer! Powder bath on the main is conveniently situated. Den/3rd room on main floor plus loft area on upper floor can be dual home offices or hobby room, homework area, exercise room or whatever you need. Both bedrooms on the top floor have vaulted ceilings, roomy closets and ensuite baths with tile floors. Additional laundry closet with washer and dryer is on upper floor for convenience and also provides additional storage area. With central air conditioner and all appliances included this house is ready for its next owners. House has one-car extra deep garage with large driveway. HOA includes clubhouse, pool/gym, rec room, playgrounds,sport court, and includes fiber Internet and garbage collection. Easy access to MAX, Orenco station, Hwy26, Intel, Nike, Hi-tech, Streets of Tanasbourne, Hillsboro amenities. No rental cap and tons of HOA amenities meaning a wonderful investment property too.Welcome to your private retreat!!
- Listing Status:
- Pending
- Date Added:
- April 4, 2025
- Data Last Updated:
- May 25, 2026 at 3:41AM
- Listing Office:
- MORE Realty : 503-353-6673
- Listing Agent:
- Manisha Jain : 503-974-4739
- MLS ID:
- 218552563

- General: Garage door openerHigh speed internetLaminate flooringLaundryTile floorVaulted ceilingWallto wall carpetWasher dryer
- Appliances: DishwasherDisposalFree standing gas rangeFree standing refrigeratorGas appliancesIslandMicrowavePantryPlumbed for ice makerStainless steel applianceTile
- Basement: None
- A/C: Central air
- Heating: Forced air 90
- Fireplace: ElectricFireplaceFireplaces: 1
- Disability Feature: Garageon mainParking
- General: Cement sidingDeck
- Style: EnglishTownhouse
- Parking: DrivewayOff streetParking spaces: 1
- Roofing: Composition
- Windows: DoublePaneWindows
- General: Slab
- Road/Access: Paved
- HOA Amenities: All landscapingAthletic courtBasketball courtCommonsExterior maintenanceGymInternetManagementMeeting roomParty roomPoolRecreation facilitiesRoad maintenanceTrashWaterWeight room383.0Monthly
- Originating MLS: Regional Multiple Listing ServiceInc.
- County: Washington
- Zoning: ARBOR PASS CONDO SUPP NO.13: ANNEX STG 14LOT 25DR2181512
- View: View
- Water: Public water
- Sewer: Public sewer
- Source: Regional Multiple Listing ServiceInc.
This listing courtesy of Manisha Jain , MORE Realty
Monthly Payment
- Principal & Interest $
- Property Taxes $
- Home Insurance $
- VA Funding Fee $

 New - 2 days ago