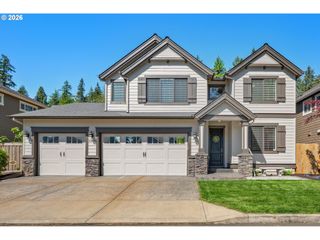
7619 Se Treeline St, Hillsboro, OR 97123
- 5 beds |
- 3 baths |
- 2,696 sqft
 Single-Family Home
  Built in 2026
  —— sqft lot
  3 car garage
  $337/sqft
  Listed 7 months ago
Property Description
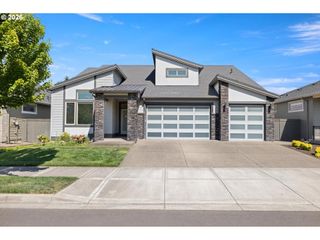
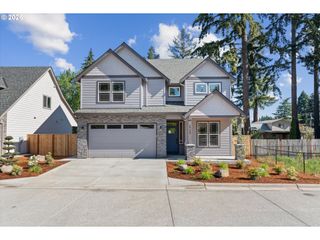
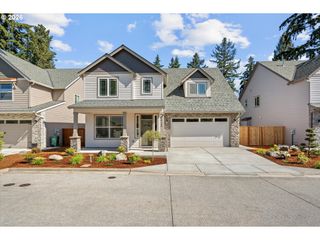
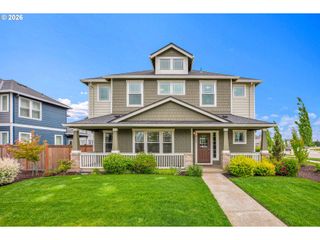
This traditionally designed home in South Hillsboro’s Butternut Creek built by Street of Dreams award winner, offers both comfort and convenience. With a front-facing garage and private finished backyard, it blends timeless architecture with practical living. Inside, coffered ceilings and large windows create an airy, inviting space filled with natural light. The gourmet kitchen features quartz countertops, a spacious island, and a full-height backsplash, seamlessly connecting to the great room and dining area—ideal for gatherings. Thoughtful details such as wide hallways and a walk-in pantry enhance everyday functionality, and luxury finishes are all included. You will have access to nature trails, dog parks, and new amenities like Market of Choice, The Reserve golf course, and local restaurants within blocks. The home is zoned for the new Tamarack Elementary School. Whether you're commuting to Portland or planning a weekend getaway to the Oregon Coast or wine country, this location offers exceptional access to it all. The community’s proximity to major employers, top-rated schools, and abundant recreational opportunities makes it a top choice for those seeking a well-balanced lifestyle in a vibrant and growing area. Sales office open Friday-Tuesday 11-4pm at 7372 SE Benedict St. Hillsboro, OR 97123
- Listing Status:
- Pending
- Date Added:
- October 21, 2025
- Data Last Updated:
- May 25, 2026 at 4:41AM
- Listing Office:
- Pahlisch Real Estate Inc : 503-596-2208
- Listing Agent:
- Claudia Pinedo : 503-806-0482
- MLS ID:
- 682512280

- General: Ceiling fanGarage door openerHigh ceilingsLaundryLuxury vinyl plankQuartzSoaking tubVaulted ceilingVinyl floorWallto wall carpet
- Appliances: DishwasherDisposalFree standing gas rangeGas appliancesIslandMicrowavePantryPlumbed for ice makerQuartzSolid surface countertopStainless steel appliance
- Basement: Crawl space
- A/C: Central airEnergy star air conditioning
- Heating: Forced air 95 plus
- Fireplace: GasFireplaceFireplaces: 1
- Disability Feature: Garageon mainMain floor bedroom bath
- Eco/Green Feature: Double pane windowsForced air 95 plusTankless
- General: Wood compositeCovered patioFencedPatioPublic roadSprinklerYard
- Style: Stories 2Farmhouse
- Parking: DrivewayOn streetParking spaces: 3
- Roofing: Composition
- Windows: DoublePaneWindowsVinylFrames
- Road/Access: Paved
- HOA Amenities: CommonsFront yard landscapingManagement122.0Monthly
- Originating MLS: Regional Multiple Listing ServiceInc.
- County: Washington
- Zoning: Butternut CreekPhase 13Lot 587New Construction
- View: View
- Water: Public water
- Sewer: Public sewer
- Source: Regional Multiple Listing ServiceInc.
This listing courtesy of Claudia Pinedo , Pahlisch Real Estate Inc
Monthly Payment
- Principal & Interest $
- Property Taxes $
- Home Insurance $
- VA Funding Fee $

 New - 3 days ago