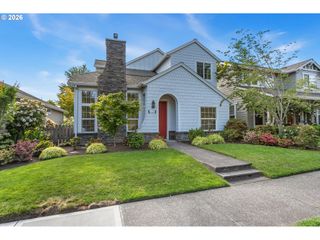
7544 Se Vermont St, Hillsboro, OR 97123
- 3 beds |
- 2 baths |
- 1,746 sqft
 Single-Family Home
  Built in 2026
  —— sqft lot
  2 car garage
  $415/sqft
  Listed 9 months ago
Property Description
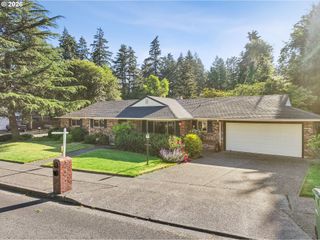
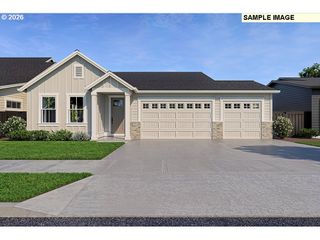
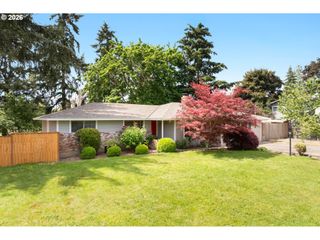
**One-Level on a Corner Lot with Green-Space Views** Move-in ready! Beautiful single-level home, perfectly situated on an expansive corner lot. With the ideal blend of space, style, and convenience, this home features wide hallways, an inviting great room, and a gourmet kitchen designed as the heart of the home. The kitchen boasts quartz countertops, a large island, a walk-in pantry, gas stainless steel appliances, refrigerator, and bright, modern finishes. Vaulted ceilings in the primary and front bedrooms create a spacious feel, while the tiled primary shower creates a spa-like retreat. Step outside to your private, park-like backyard with green-space and tree views—perfect for entertaining or quiet relaxation. Located in South Hillsboro’s highly sought-after Butternut Creek community, you’ll enjoy nature trails, dog parks, and exciting new amenities like Market of Choice, The Reserve Golf Course, restaurants, and shopping. Schedule your showing today! HES Score = 10. HES Report available at https://rpt.greenbuildingregistry.com/hes/OR10242996 [Home Energy Score = 10. HES Report at https://rpt.greenbuildingregistry.com/hes/OR10242996]
- Listing Status:
- Active
- Date Added:
- August 15, 2025
- Data Last Updated:
- May 25, 2026 at 3:41AM
- Listing Office:
- Pahlisch Real Estate Inc : 503-596-2208
- Listing Agent:
- Claudia Pinedo : 503-806-0482
- MLS ID:
- 646956340

- General: Cement sidingCovered patioFencedPatioPublic roadSprinklerYard
- Style: Stories 1English
- Parking: DrivewayOn streetParking spaces: 2
- Roofing: Composition
- Windows: DoublePaneWindowsVinylFrames
- Road/Access: Paved
- HOA Amenities: CommonsFront yard landscapingManagement122.0Monthly
- Originating MLS: Regional Multiple Listing ServiceInc.
- County: Washington
- Zoning: Butternut Creek Phase 12Lot 577R2238525
- View: View
- Water: Public water
- Sewer: Public sewer
- Source: Regional Multiple Listing ServiceInc.
This listing courtesy of Claudia Pinedo , Pahlisch Real Estate Inc
Monthly Payment
- Principal & Interest $
- Property Taxes $
- Home Insurance $
- VA Funding Fee $

 New - 1 day ago