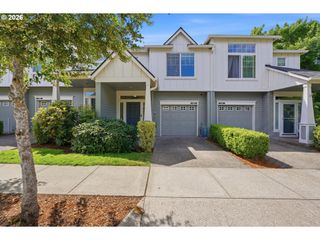
7352 Se BLANTON St, Hillsboro, OR 97123
- 2 beds |
- 3 baths |
- 1,334 sqft
 Condominium
  Built in 2019
  1,742sqft lot
 2 car garage
  $292/sqft
  Listed 14 days ago
Property Description
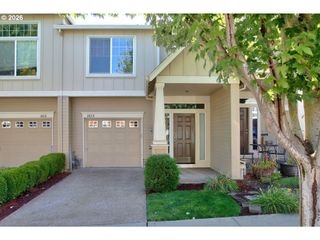
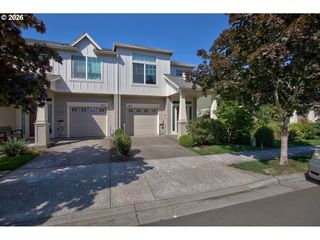
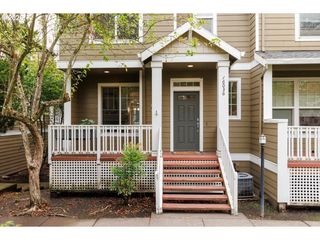
Welcome home to this beautiful 2-bedroom, 2.5-bathroom townhome nestled in the highly desirable Reeds Crossing community of South Hillsboro. This bright and inviting home features a thoughtful main-level layout designed for modern living, boasting a spacious living room, a half bath, and a gourmet open kitchen complete with quartz countertops, stainless steel appliances, a gas range, and a large island with an eat-at breakfast bar. Upstairs, two lovely bedrooms each serve as a private retreat with their own dedicated en-suite bathroom — including a stunning new Kohler Luxstone walk-in shower in the secondary bath. The detached garage has been thoughtfully upgraded with epoxy flooring, a new steel insulated garage door, and four overhead storage racks — maximizing both function and space. Additional updates include a new dishwasher and microwave, making this home truly move-in ready. Step outside to your patio, also finished with epoxy flooring, perfect for relaxing or entertaining. Beyond your front door, Reeds Crossing delivers an exceptional neighborhood atmosphere rich with community events — from local markets and outdoor movie nights to cozy fire pit gatherings. Enjoy incredible walkability with scenic paths, community gardens, parks, playgrounds, and multiple fenced dog parks nearby. Everyday essentials are right at your fingertips — stroll to Market of Choice, grab your morning brew at Insomnia Coffee Co., or easily access nearby shopping and public transit. [Home Energy Score = 10. HES Report at https://rpt.greenbuildingregistry.com/hes/OR10250270]
- Listing Status:
- Pending
- Date Added:
- July 23, 2026
- Data Last Updated:
- August 6, 2026 at 6:41AM
- Listing Office:
- Kelly Right Real Estate of Portland, LLC : 503-719-6056
- Listing Agent:
- Sean Gutmann : 503-519-2092
- MLS ID:
- 462675281

- General: Garage door openerLuxury vinyl plankQuartzWallto wall carpetWasher dryer
- Appliances: Builtin rangeBuiltin refrigeratorDishwasherDisposalGas appliancesIslandMicrowaveQuartzStainless steel appliance
- Basement: None
- A/C: Mini split
- Heating: Mini split
- Fireplace: ElectricFireplaceFireplaces: 1
- Eco/Green Feature: Double pane windowsInsulationand ceiling insulationMini splitTankless
- General: Cement sidingFencedPatioPublic road
- Style: Stories 2Townhouse
- Parking: Off streetOn streetParking spaces: 2
- Roofing: Composition
- Windows: DoublePaneWindows
- General: Slab
- Road/Access: Paved
- HOA Amenities: CommonsExterior maintenanceFront yard landscapingMaintenance groundsManagementMonthly
- Originating MLS: Regional Multiple Listing ServiceInc.
- County: Washington
- Zoning: REEDS CROSSINGLOT 104ACRES 0.04R2207663
- Water: Public water
- Sewer: Public sewer
- Source: Regional Multiple Listing ServiceInc.
This listing courtesy of Sean Gutmann , Kelly Right Real Estate of Portland, LLC
Monthly Payment
- Principal & Interest $
- Property Taxes $
- Home Insurance $
- VA Funding Fee $

 New - 1 day ago