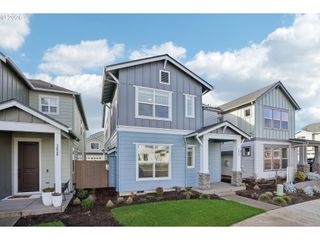
7143 Se AUSTIN Dr, Hillsboro, OR 97123
- 4 beds |
- 3 baths |
- 2,470 sqft
 Single-Family Home
  Built in 1999
  6,534sqft lot
 2 car garage
  $242/sqft
  Listed 1 month ago
Property Description
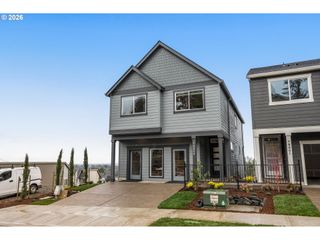
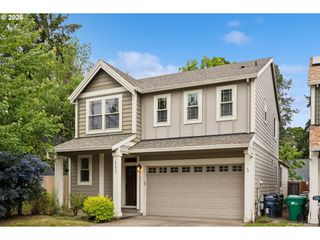
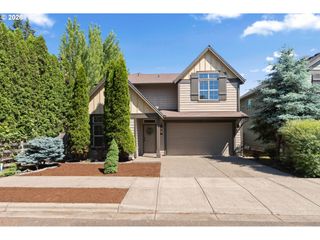
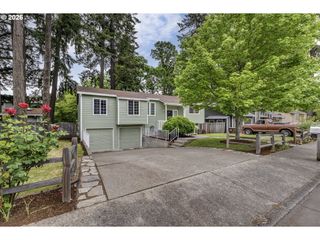
Refined comfort meets everyday versatility in this beautifully designed 4-bedroom, 2.5-bath home offering 2,470 sq ft in a quiet, established neighborhood near Imlay Elementary. Thoughtfully laid out for both function and flow, the home features a dedicated office or flex space and an inviting, light-filled sun porch with removable siding and integrated lighting—creating a seamless extension of the living space for year-round enjoyment.Expansive living areas and well-proportioned rooms provide both comfort and flexibility to suit a variety of lifestyles, while new carpet adds a fresh, updated feel throughout. Outdoors, a fully fenced backyard and private patio offer a peaceful setting for relaxing or entertaining, with a hot tub adding an extra touch of comfort.Ideally located near parks, schools, and commuter routes, this home blends convenience with a sense of retreat. Appliances included! [Home Energy Score = 4. HES Report at https://rpt.greenbuildingregistry.com/hes/OR10238932]
- Listing Status:
- Pending
- Date Added:
- April 23, 2026
- Data Last Updated:
- May 25, 2026 at 6:41AM
- Listing Office:
- Premiere Property Group, LLC : 503-670-9000
- Listing Agent:
- Jane Tesdal : 503-679-6907
- MLS ID:
- 479045346

- General: Ceiling fanGarage door openerGraniteLaminate flooringLaundrySoaking tubTile floorVinyl floorWallto wall carpetWasher dryer
- Appliances: Convection ovenDishwasherDisposalDouble ovenFree standing rangeFree standing refrigeratorGraniteIslandMicrowavePantryPlumbed for ice makerStainless steel appliance
- Basement: Crawl space
- A/C: Central air
- Heating: Forced air
- Fireplace: Wood burningFireplaceFireplaces: 2
- General: Cement sidingLap sidingCovered deckDeckFencedPatioPorchRv boat storageSecurity lights
- Style: Stories 2Traditional
- Parking: DrivewayOff streetParking spaces: 2
- Roofing: Composition
- Windows: VinylFrames
- General: Concrete perimeter
- Originating MLS: Regional Multiple Listing ServiceInc.
- County: Washington
- Zoning: NEW LEAF ESTATESLOT 8ACRES 0.15R2073399
- Water: Public water
- Sewer: Public sewer
- Source: Regional Multiple Listing ServiceInc.
This listing courtesy of Jane Tesdal , Premiere Property Group, LLC
Monthly Payment
- Principal & Interest $
- Property Taxes $
- Home Insurance $
- VA Funding Fee $

 New - 3 days ago