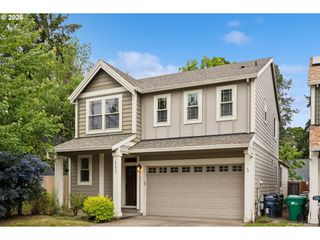
706 Se 47TH Ave, Hillsboro, OR 97123
- 3 beds |
- 3 baths |
- 2,024 sqft
 Single-Family Home
  Built in 1976
  9,583sqft lot
 2 car garage
  $333/sqft
  Listed 3 days ago
Property Description
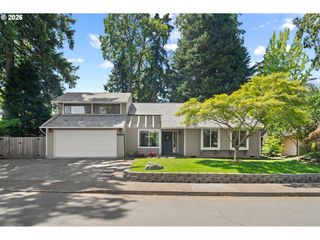
Set against a peaceful greenspace backdrop on a beautifully sized .22-acre homesite, this thoughtfully reimagined residence blends modern comfort with elevated design.Oversized windows flood the home with natural light, enhancing the seamless interior-exterior connection, while the surrounding greenery creates a sense of privacy and calm rarely found this close to the city’s best tech campuses, shopping, and dining.Designed for both everyday living and entertaining, the interiors have been extensively updated with smooth wall finishes, curated Benjamin Moore paint tones, solid core doors, custom trim work, updated lighting, and beautifully concrete-plastered fireplaces that anchor the living spaces with warmth and character.The gorgeous gourmet kitchen offers a refined yet approachable aesthetic with double ovens, a 6-burner gas range, dual sinks, refreshed cabinetry, ceiling-height tile backsplash, and a curated coffee bar that makes the space feel both elevated and functional. A custom built-in hideaway for furry family members adds an unexpected touch of charm and functionality.Upstairs, the primary suite feels private and serene with updated finishes and a clean, spa-like feel, while smart home integration throughout allows control of lighting, HVAC, and garage access directly from your phone or Apple HomeKit.Outside, the fenced backyard was designed to be enjoyed year-round — from slow mornings overlooking the greenspace to evenings gathered around the fire pit under the trees.3 Bedrooms • 2.5 Bathrooms • .22 Acre • Cedar Siding • EV Charging • Smart Home Features • New Roof • New Gas HVAC + ACA home that balances comfort, design, and lifestyle in all the right ways. [Home Energy Score = 2. HES Report at https://rpt.greenbuildingregistry.com/hes/OR10194406]
- Listing Status:
- Pending
- Date Added:
- May 21, 2026
- Data Last Updated:
- May 25, 2026 at 3:41AM
- Listing Office:
- Premiere Property Group, LLC : 503-670-9000
- Listing Agent:
- Janae Olsen : 503-547-3683
- MLS ID:
- 362982422

- General: Garage door openerHardwood floorsHigh ceilingsHigh speed internetTile floorVaulted ceilingWainscotingWasher dryer
- Appliances: Builtin rangeDishwasherDisposalDouble ovenFree standing refrigeratorGas appliancesIslandQuartzStainless steel applianceWine cooler
- Basement: Crawl space
- A/C: Central air
- Heating: Forced air
- Fireplace: Wood burningFireplaceFireplaces: 2
- General: CedarWood sidingCross fencedDog runFencedFire pitPatioYard
- Style: Stories 2Traditional
- Parking: DrivewayParking spaces: 2
- Roofing: Composition
- Windows: DoublePaneWindows
- General: Concrete perimeter
- Road/Access: ConcretePaved
- HOA Amenities: CommonsManagement326.0Quarterly
- Originating MLS: Regional Multiple Listing ServiceInc.
- County: Washington
- Zoning: BROOKWOOD LANDINGLOT 13ACRES 0.22R2199890
- View: View
- Water: Public water
- Sewer: Public sewer
- Source: Regional Multiple Listing ServiceInc.
This listing courtesy of Janae Olsen , Premiere Property Group, LLC
Monthly Payment
- Principal & Interest $
- Property Taxes $
- Home Insurance $
- VA Funding Fee $

 New - 1 day ago