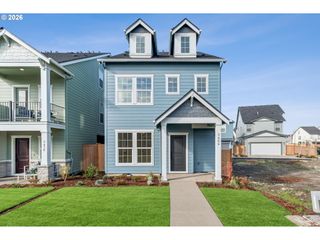
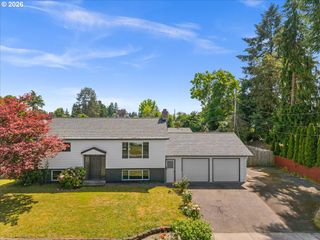
7053 Se BENEDICT St, Hillsboro, OR 97123
- 3 beds |
- 3 baths |
- 1,624 sqft
 Single-Family Home
  Built in 2024
  3,485sqft lot
 1 car garage
  $332/sqft
  Listed 3 days ago
Property Description
Better than new and completely move-in ready, this stunning 2025-built Colton plan offers the perfect combination of modern luxury, thoughtful design, and unbeatable convenience. Located in a vibrant and fast-growing community with a dog park, playground, and basketball court, this home delivers the lifestyle today’s buyers are searching for. Enjoy an ideal location less than 20 minutes from Nike Headquarters and under 15 minutes from Topgolf, with easy access to major employers, shopping, dining, and entertainment.From the moment you step inside, you’ll appreciate the bright, open-concept design created for both comfortable everyday living and effortless entertaining. The spacious kitchen flows seamlessly into the dining and living areas, while a cozy fireplace creates the perfect gathering space for family and friends.Upstairs, the versatile loft offers endless possibilities—perfect as a media room, home office, playroom, or second living area. The thoughtfully designed layout includes three spacious bedrooms, highlighted by a luxurious primary suite featuring a private en-suite bath and an oversized walk-in closet that feels like a true retreat.This home is loaded with premium upgrades, including elegant quartz countertops, upgraded white cabinetry, stainless steel appliances, and stylish luxury vinyl plank flooring. Even better, the highly desirable Everything’s Included® package means major extras are already provided—central air conditioning, refrigerator, washer and dryer, and blinds—saving buyers thousands of dollars and eliminating the hassle of additional expenses after closing.Why wait for new construction when you can own this like-new home today without the delays, added costs, or uncertainty? This is an incredible opportunity to enjoy modern living in a fantastic community with everything already done for you.
- Listing Status:
- Active
- Date Added:
- May 21, 2026
- Data Last Updated:
- May 25, 2026 at 3:41AM
- Listing Office:
- MORE Realty : 503-353-6673
- Listing Agent:
- Tru Dao : 503-915-2547
- MLS ID:
- 617793489

- General: Cement sidingFencedPatioYard
- Style: Stories 2
- Parking: DrivewayOff streetParking spaces: 1
- Roofing: Composition
- Windows: VinylFrames
- General: Concrete perimeter
- Road/Access: Paved
- HOA Amenities: All landscapingCommons99.0Monthly
- Originating MLS: Regional Multiple Listing ServiceInc.
- County: Washington
- Zoning: BUTTERNUT CREEK NO.7LOT 533ACRES 0.08R2232766
- View: View
- Water: Public water
- Sewer: Public sewer
- Source: Regional Multiple Listing ServiceInc.
This listing courtesy of Tru Dao , MORE Realty
Monthly Payment
- Principal & Interest $
- Property Taxes $
- Home Insurance $
- VA Funding Fee $

 New - 23 hours ago