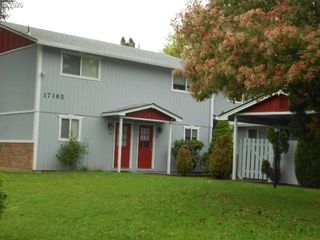
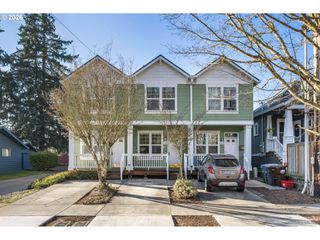
7006 Ne ELM St, Hillsboro, OR 97124
 Multi-Family Home
  Built in 2005
  10,019sqft lot
 2 car garage
  $——/sqft
  Listed 3 months ago
Property Description
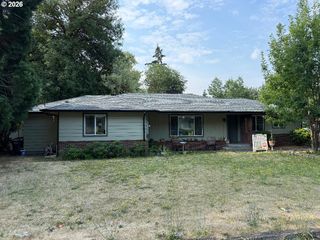
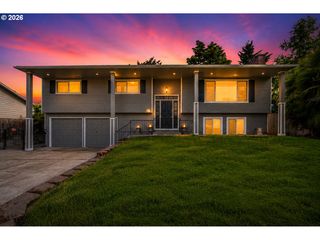
Tucked away in a quiet, private neighborhood, this exceptional opportunity offers the rare dynamic of two homes on one property!! Ideal for multi-generational living, rental income, or a private guest retreat. The original residence is a charming one-level fully remodeled cottage built in 1935, offering 916 square feet of inviting living space. With 2 bedrooms and timeless character, this home captures the warmth and simplicity of a classic cottage. The second home, added in 2005 (fully permitted) is a spacious two-story traditional offering 3,079 square feet with 4 bedrooms and 3 full bathrooms. Rich in detail and craftsmanship, it features beautiful exposed beams on both levels, elegant & tall wainscoting throughout, and a stunning custom fireplace flanked by built-in cabinetry, creating a warm and inviting centerpiece for the living space. Outside, the intentional, and well-maintained yard/garden offers endless beauty—perfect for outdoor living, entertaining, or gardening passion. Surrounded by peaceful scenery and tucked into a serene setting, this property offers a unique blend of privacy, charm, and versatility.
- Listing Status:
- Active
- Date Added:
- April 23, 2026
- Data Last Updated:
- August 6, 2026 at 7:44AM
- Listing Office:
- Premiere Property Group, LLC : 503-670-9000
- Listing Agent:
- Dag Mavrolas : 503-267-8408
- MLS ID:
- 675562098

- General: Cement sidingShingle sidingWood siding
- Parking: DrivewayRv access parkingParking spaces: 2
- Roofing: CompositionShingle
- General: Slab
- Road/Access: Paved
- Golf: Central airLaundry
- Originating MLS: Regional Multiple Listing ServiceInc.
- County: Washington
- Zoning: unavailACRES 0.23R727137
- View: View
- Water: Public water
- Sewer: Public sewer
- Source: Regional Multiple Listing ServiceInc.
This listing courtesy of Dag Mavrolas , Premiere Property Group, LLC
Monthly Payment
- Principal & Interest $
- Property Taxes $
- Home Insurance $
- VA Funding Fee $