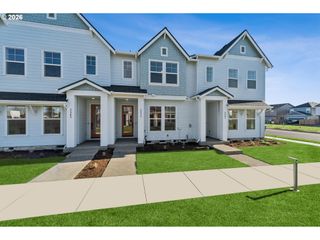
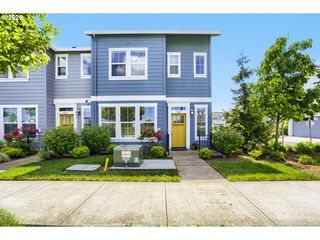
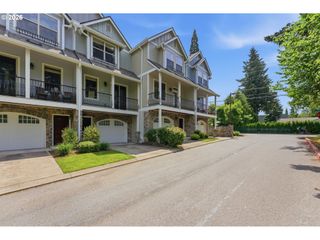
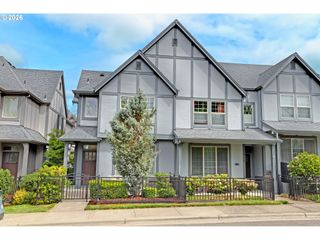
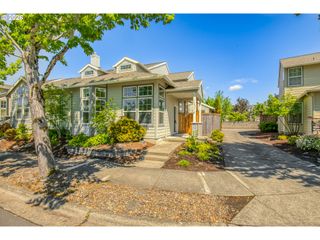
6715 Ne ROSEBAY Dr, Hillsboro, OR 97124
- 2 beds |
- 3 baths |
- 1,461 sqft
 Condominium
  Built in 2001
  2,178sqft lot
 2 car garage
  $318/sqft
  Listed 1 month ago
Property Description
Experience the perfect blend of style, comfort, and location in this thoughtfully designed home where high-end finishes meet effortless everyday living. Natural light fills the open-concept main level, highlighting rich bamboo flooring, elegant built-ins, and a modern gas fireplace that creates a warm, inviting atmosphere.The beautifully appointed kitchen is both functional and refined, featuring a stylish tile backsplash, soft-close cabinetry with pull-out drawers, a spacious walk-in pantry, and premium stainless-steel JennAir appliances including a gas range and French door refrigerator. An inviting eat bar offers the perfect space for casual dining, morning coffee, or gathering with guests.Upstairs, a built-in desk provides a convenient workspace, while a private balcony overlooks the park across the street. The primary suite offers quiet luxury with a stunning tiled walk-in shower and built-in seat, heated floors, double sinks and a true walk-in closet!. The second bedroom features custom built-ins, bay window with built in storage reading nook, and an ensuite bath ideal for guests.Enjoy year-round outdoor living with a covered front porch, private fenced backyard, and covered breezeway connecting the 2-car garage to the home. All just blocks from shops, dining, and neighborhood conveniences. The exterior is being painted, new downspouts being installed, new roof within the past two years. Seller is paying the small assessment so this home is ready for you to move in and enjoy! [Home Energy Score = 7. HES Report at https://rpt.greenbuildingregistry.com/hes/OR10247817]
- Listing Status:
- Pending
- Date Added:
- April 3, 2026
- Data Last Updated:
- May 25, 2026 at 7:44AM
- Listing Office:
- Premiere Property Group, LLC : 503-670-9000
- Listing Agent:
- Kimberly Shute : 971-227-1302
- MLS ID:
- 573062240

- General: Bamboo floorCeiling fanHeated tile floorHigh ceilingsLaundryQuartzSound systemTile floorVaulted ceilingWallto wall carpetWasher dryer
- Appliances: DisposalFree standing refrigeratorGas appliancesIslandMicrowavePantryPlumbed for ice makerQuartzSolid surface countertopStainless steel applianceTile
- Basement: Crawl spaceHatch door
- A/C: Central air
- Heating: Hot water
- Fireplace: GasFireplaceFireplaces: 1
- Disability Feature: Walkin shower
- General: BrickCement sidingFencedPatioPorchStorm doorWater feature
- Style: Stories 2Traditional
- Parking: On streetParking spaces: 2
- Roofing: Composition
- Windows: DoublePaneWindowsVinylFrames
- Road/Access: Paved
- HOA Amenities: CommonsExterior maintenanceFront yard landscapingInsuranceManagementPool506.0Monthly
- Originating MLS: Regional Multiple Listing ServiceInc.
- County: Washington
- Zoning: ORENCO STATION NO.4LOT 204ACRES 0.05R2079030
- View: View
- Water: Public water
- Sewer: Public sewer
- Source: Regional Multiple Listing ServiceInc.
This listing courtesy of Kimberly Shute , Premiere Property Group, LLC
Monthly Payment
- Principal & Interest $
- Property Taxes $
- Home Insurance $
- VA Funding Fee $

 New - 2 days ago