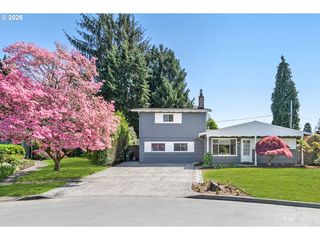
635 Se WALNUT St, Hillsboro, OR 97123
- 6 beds |
- 3 baths |
- 2,373 sqft
 Single-Family Home
  Built in 1920
  10,019sqft lot
 —— car garage
  $230/sqft
  Listed 25 days ago
Property Description
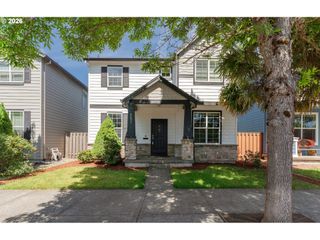
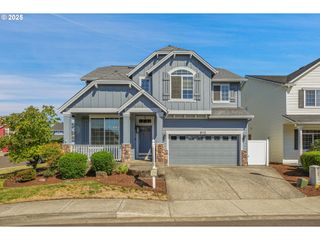
Discover this unique property featuring two separate homes on one spacious lot, perfect for extended family living or rental income. Front House: This charming farmhouse-style home boasts a BRAND New Roof & Exterior paint + tall ceilings, an open floor plan, and abundant natural light. With 3 bedrooms and 2 bathrooms, it offers generous living space and classic character throughout. Back House: The updated single-level 3-bedroom, 1-bath home features NEW Exterior paint & interior refresh w/ modern finishes, including newer cabinets, countertops, and stylish laminate flooring! This home provides the privacy of a fully fenced backyard, perfect for relaxing or entertaining. Additional Highlights: Ample parking for both homes! Excellent income potential — live in one, rent the other or use as a multifamily investment property! Conveniently located near local shops, schools, and commuter routes. Don’t miss this rare opportunity to own two MOVE IN READY homes on one lot — offering flexibility, comfort, and great value! Please see attached floor plan for lay out & square footage of each individual home. Property lines in photos aren't a guarantee, just provided for reference, buyers to verify. [Home Energy Score = 5. HES Report at https://rpt.greenbuildingregistry.com/hes/OR10242643]
- Listing Status:
- Pending
- Date Added:
- April 30, 2026
- Data Last Updated:
- May 25, 2026 at 5:42AM
- Listing Office:
- MORE Realty : 503-353-6673
- Listing Agent:
- Brandi Erskine : 503-515-9972
- MLS ID:
- 603385541

- General: LaundryVinyl floor
- Appliances: DishwasherFree standing rangeFree standing refrigerator
- Basement: Crawl space
- A/C: None
- Heating: Forced air
- Fireplace: Fireplaces: 0
- General: T 111 sidingWood sidingPorchYard
- Style: Stories 1Stories 2
- Parking: Off streetOn streetParking spaces: 0
- Roofing: Composition
- General: Concrete perimeter
- Road/Access: Paved
- Originating MLS: Regional Multiple Listing ServiceInc.
- County: Washington
- Zoning: SCR-MDACRES 0.23R324198
- Water: Public water
- Sewer: Public sewer
- Source: Regional Multiple Listing ServiceInc.
This listing courtesy of Brandi Erskine , MORE Realty
Monthly Payment
- Principal & Interest $
- Property Taxes $
- Home Insurance $
- VA Funding Fee $