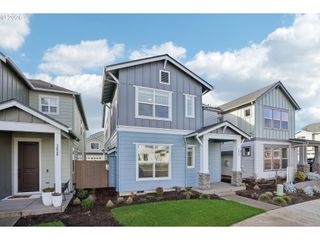
6344 Ne MEADOWGATE Ct, Hillsboro, OR 97124
- 3 beds |
- 3 baths |
- 2,434 sqft
 Single-Family Home
  Built in 2010
  3,920sqft lot
 2 car garage
  $267/sqft
  Listed 1 month ago
Property Description
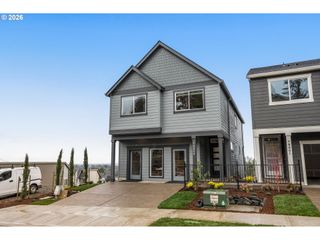
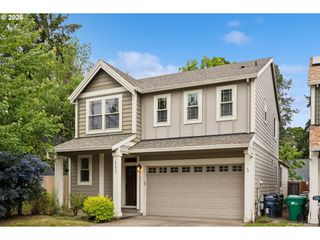
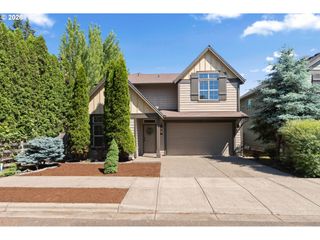
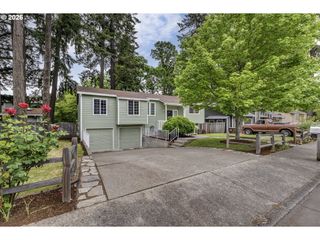
Rare Corner-Lot Sanctuary in the Heart of Village at Orenco ! Perfectly positioned right next to a sprawling park, this oversized 3-bedroom + large bonus/media room offers the ultimate blend of modern tech and safe, family-friendly community charm. Stand out from the crowd with an attached 2-car garage featuring a dedicated EV charger and extensive smart-home energy-saving features.The main level’s bright, open floor plan flows seamlessly from the spacious living room (new ceiling fan + cozy gas fireplace) into a chef’s kitchen with serene park views, stainless steel appliances, and a gas cooktop. Upstairs, retreat to a primary suite with vaulted ceilings and a spa-like bathtub, or utilize the massive upstairs bonus room as a 4th bedroom or home cinema.The Outdoor Advantage: Unlike typical cluster homes, your fenced backyard opens into a peaceful green space featuring mature fruit trees (apple, plum, cherry, and blueberry) and a covered patio for year-round enjoyment. The adjacent park—complete with a play area and basketball court—feels like an extension of your own yard. Just moments from the MAX line, Intel, Nike, and top-tier restaurants and fitness centers, this 2,434 sq. ft. home offers an exceptional value-per-square-foot in Hillsboro's highly walkable neighborhood. Nearby trails and parks, including Noble Woods and Hidden Creek, provide easy access to nature, sports fields, and outdoor recreation. [Home Energy Score = 8. HES Report at https://rpt.greenbuildingregistry.com/hes/OR10173177]
- Listing Status:
- Active
- Date Added:
- April 23, 2026
- Data Last Updated:
- May 25, 2026 at 6:41AM
- Listing Office:
- Oregon First : 503-646-5006
- Listing Agent:
- Vijay Gopalswamy : 503-481-7555
- MLS ID:
- 162227178

- General: Cement sidingCovered patioFencedPatioYard
- Style: Stories 2Traditional
- Parking: DrivewayOn streetParking spaces: 2
- Roofing: Composition
- Windows: DoublePaneWindowsVinylFrames
- General: Concrete perimeter
- Road/Access: Paved
- HOA Amenities: Athletic courtBasketball courtCommonsFront yard landscapingManagement121.0Monthly
- Originating MLS: Regional Multiple Listing ServiceInc.
- County: Washington
- Zoning: VILLAGE AT ORENCOLOT 40ACRES 0.09R2141232
- Water: Public water
- Sewer: Public sewer
- Source: Regional Multiple Listing ServiceInc.
This listing courtesy of Vijay Gopalswamy , Oregon First
Monthly Payment
- Principal & Interest $
- Property Taxes $
- Home Insurance $
- VA Funding Fee $

 New - 3 days ago