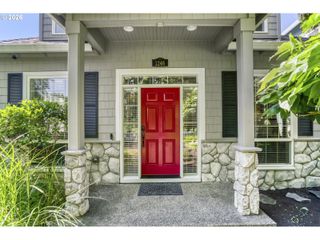
624 Ne EDISON St, Hillsboro, OR 97124
- 3 beds |
- 2 baths |
- 1,883 sqft
 Single-Family Home
  Built in 1952
  8,712sqft lot
 1 car garage
  $292/sqft
  Listed 1 month ago
Property Description
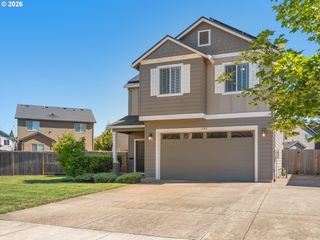
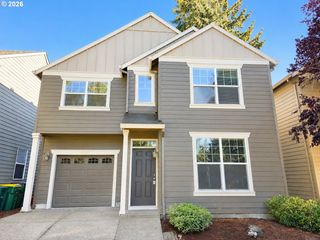
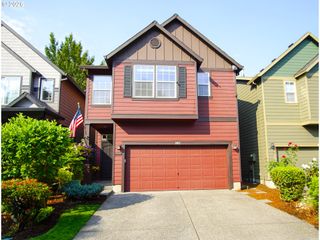
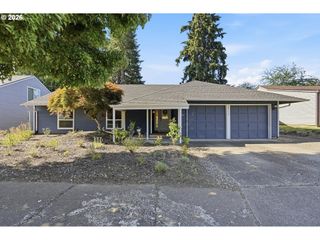
Step into the charm and character of this beautifully maintained 1952 home, ideally located near downtown Hillsboro and featuring major updates throughout. A newer roof, furnace, A/C, water heater, and main water line were all completed in 2021, with a new sewer connection to the street completed by the city and exterior paint in 2025. The home offers two main-level bedrooms and two full baths, including a primary suite with a walk-in closet and a surprisingly large bathroom with a luxurious tub/shower. Upstairs, the third bedroom could also serve as a bonus room, home office, or guest retreat. Two washer/dryer hookups available. There are stunning gardens and private outdoor sitting areas, plus raised garden beds with rich soil and mature landscaping, making this a true gardener's paradise. An outdoor shed with electrical service provides excellent space for a workshop, hobby room, or additional storage. The attached garage is clean and finished off, including a sink offering potential studio space, and there is a hookup for a kiln. Just blocks from vibrant downtown Hillsboro with restaurants, coffee shops, wine bars, plus you have easy access to the Saturday farmers markets, Tuesday Night Markets, Friday Night Bites, parks, and the MAX line! [Home Energy Score = 1. HES Report at https://rpt.greenbuildingregistry.com/hes/OR10241707]
- Listing Status:
- Pending
- Date Added:
- July 2, 2026
- Data Last Updated:
- August 6, 2026 at 12:41PM
- Listing Office:
- RE/MAX Equity Group : 503-681-9446
- Listing Agent:
- Clint Currin : 503-345-4466
- MLS ID:
- 644864442

- General: Ceiling fanWallto wall carpetWasher dryerWood floors
- Appliances: DishwasherDisposalFree standing gas rangeFree standing refrigeratorPantry
- Basement: Crawl space
- A/C: Central air
- Heating: Forced air
- Fireplace: Wood burningFireplaceFireplaces: 1
- Disability Feature: Garageon mainMain floor bedroom bath
- General: CedarWood sidingCovered patioDeckFencedGardenPorchRaised beds
- Style: Stories 2Custom style
- Parking: DrivewayParking spaces: 1
- Roofing: Composition
- Windows: DoublePaneWindowsVinylFrames
- Road/Access: Paved
- Originating MLS: Regional Multiple Listing ServiceInc.
- County: Washington
- Zoning: BIRCHWOOD PARKBLOCK 4LOT PT 1ACRES 0.20R706971
- Water: Public water
- Sewer: Public sewer
- Source: Regional Multiple Listing ServiceInc.
This listing courtesy of Clint Currin , RE/MAX Equity Group
Monthly Payment
- Principal & Interest $
- Property Taxes $
- Home Insurance $
- VA Funding Fee $

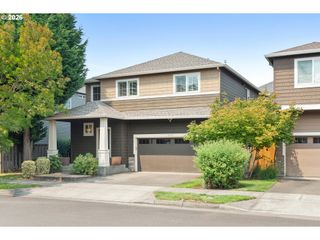
 New - 2 days ago