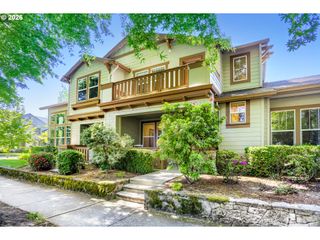
6230 Se GENROSA St, Hillsboro, OR 97123
- 3 beds |
- 3 baths |
- 1,576 sqft
 Condominium
  Built in 2019
  3,049sqft lot
 2 car garage
  $295/sqft
  Listed 1 month ago
Property Description
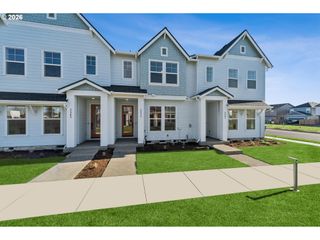
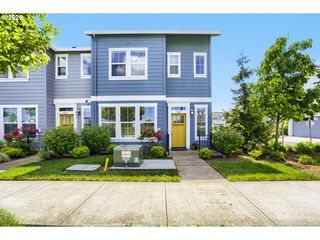
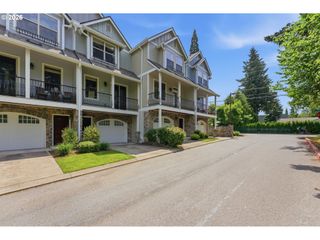
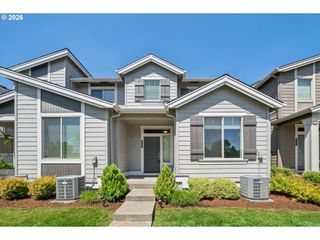
Nestled in Rosedale Parks, this end-unit townhome offers the perfect blend of comfort and convenience, with easy access to nearby amenities. Featuring 3 bedrooms and 2.5 bathrooms, the open-concept floorplan is perfect for both everyday living and easy entertaining. Large windows bring in plenty of natural light, highlighting the spacious kitchen and living area, complete with a cozy gas fireplace. Luxury vinyl flooring runs throughout the main level, adding both style and durability. Just outside, the fenced side yard features low-maintenance turf and a 16x12 Trex deck—an uncommon and versatile outdoor space that sets this home apart. Upstairs, you’ll find all three bedrooms, including a generous primary suite with blackout blinds, a walk-in closet, and an ensuite bathroom. The upper-level also includes a convenient laundry room, an additional full bathroom, and a versatile bonus space that can adapt to a variety of uses—whether it’s a home office, playroom, or media area. Additional highlights include a rear-entry two-car garage, newer carpet, ample storage, and AC. A well-designed layout and plenty of natural light give this home a spacious, inviting feel. HOA amenities include a pool, fitness room, clubhouse, and outdoor fire pit—perfect for enjoying the community and easy living. Conveniently located by movie theater, golf course, parks, shopping, and dining - this home truly has it all! [Home Energy Score = 9. HES Report at https://rpt.greenbuildingregistry.com/hes/OR10245381]
- Listing Status:
- Pending
- Date Added:
- April 9, 2026
- Data Last Updated:
- May 25, 2026 at 7:44AM
- Listing Office:
- Premiere Property Group, LLC : 503-670-9000
- Listing Agent:
- Nikki Peterson : 503-502-9406
- MLS ID:
- 356310234

- General: Ceiling fanGarage door openerLaminate flooringLaundryLuxury vinyl plankQuartzVinyl floorWallto wall carpetWasher dryer
- Appliances: DishwasherDisposalFree standing rangeFree standing refrigeratorIslandMicrowaveQuartzStainless steel appliance
- Basement: Crawl space
- A/C: Central air
- Heating: Forced air
- Fireplace: ElectricFireplaceFireplaces: 1
- General: Cement sidingDeckFencedYard
- Style: Townhouse
- Parking: DrivewayOn streetParking spaces: 2
- Roofing: Composition
- Windows: DoublePaneWindowsVinylFrames
- General: Concrete perimeter
- Road/Access: Paved
- HOA Amenities: CommonsExterior maintenanceFront yard landscapingGymInsuranceManagementParty roomPoolSpa hot tubWeight room328.0Monthly
- Originating MLS: Regional Multiple Listing ServiceInc.
- County: Washington
- Zoning: ROSEDALE PARKS NO.2LOT 162ACRES 0.07R2208974
- Water: Public water
- Sewer: Public sewer
- Source: Regional Multiple Listing ServiceInc.
This listing courtesy of Nikki Peterson , Premiere Property Group, LLC
Monthly Payment
- Principal & Interest $
- Property Taxes $
- Home Insurance $
- VA Funding Fee $

 New - 2 days ago