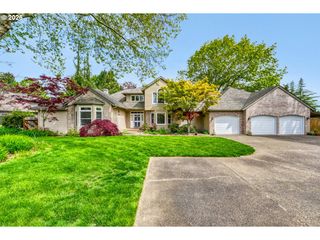
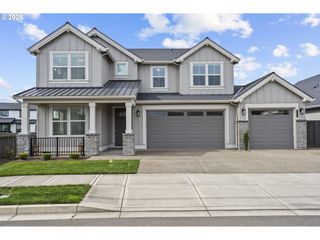
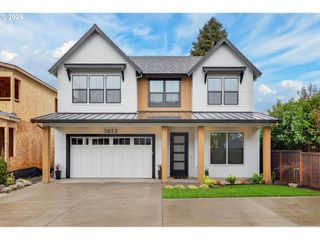
6043 Se JURA St, Hillsboro, OR 97123
- 4 beds |
- 4 baths |
- 3,400 sqft
 Single-Family Home
  Built in 2024
  0.28acre lot
 3 car garage
  $399/sqft
  Listed 1 month ago
Property Description
Experience true one-level living at its finest in the highly sought-after “Brennan” floor plan, thoughtfully crafted by Pahlisch Homes—an award-winning Street of Dreams builder — through their Custom Select building process. Ideally situated on one of the largest lots in the community—just over a quarter acre—this immaculate home is located in one of Hillsboro's premier neighborhoods, with The Reserve Vineyards & Golf Club just minutes away. Designed w/elegance & functionality in mind, the home features tall ceilings, a spacious open-concept layout, and high-end finishes throughout. The gourmet kitchen is a standout, offering quartz countertops, a large island w/eating bar, gas cooktop, custom cabinetry with pull-outs, & a generous walk-in pantry. The great rm showcases floating built-ins with under-mount lighting and a cozy fireplace, while the dining area features coffered ceilings, exposed beams, and added built-in storage. The luxurious primary suite offers a private retreat with a coffered ceilings, knotty alder beam detail, and batten accent wall. The spa-like bath includes a soaking tub, tile walk-in shower, and a spacious walk-in closet. Additional spaces include a guest suite, two additional bedrooms, a den, and a media/recreation room, offering flexibility for a variety of lifestyles. Upgrades include Pahlisch’s highest Energy Star rating, upgraded engineered wood flooring, 10-foot ceilings, two-tone cabinetry, wet bar, and extensive built-ins throughout. The 3-car garage features a tankless water heater, additional electrical panel, and a 220V EV charging circuit. Enjoy outdoor living with a large covered patio, gas BBQ hookup, ceiling fan and heater prewire, and fully irrigated yard. Residents also have access to a private clubhouse w/pool, fitness center, walking trails, & green space. Conveniently located to major Employers, medical facilities & Shopping. This home offers luxury, comfort, & accessibility. Don’t miss this exceptional opportunity. [Home Energy Score = 9. HES Report at https://rpt.greenbuildingregistry.com/hes/OR10203257]
- Listing Status:
- Pending
- Date Added:
- April 8, 2026
- Data Last Updated:
- May 25, 2026 at 1:41PM
- Listing Office:
- Cascade Hasson Sotheby's International Realty : 503-420-8650
- Listing Agent:
- Michelle Spanu : 503-330-5573
- MLS ID:
- 590041934

- General: Ceiling fanEngineered hardwoodGarage door openerHigh ceilingsLaundryWallto wall carpet
- Appliances: Builtin ovenBuiltin rangeCooktopDishwasherDisposalDown draftGas appliancesIslandMicrowavePantryPlumbed for ice makerQuartzRange hoodStainless steel applianceTile
- Basement: Crawl space
- A/C: Central air
- Heating: Forced air
- Fireplace: Gas
- Disability Feature: Garageon mainMain floor bedroom bathMinimal stepsOne levelWalkin shower
- General: Cement sidingCovered patioPorchSprinklerYard
- Style: Stories 1Modern
- Parking: DrivewayOff streetParking spaces: 3
- Roofing: Composition
- Windows: VinylFrames
- General: Concrete perimeterStem wall
- Road/Access: Paved
- HOA Amenities: Basketball courtCommonsMaintenance groundsManagementPoolSpa hot tubWeight room125.0Monthly
- Originating MLS: Regional Multiple Listing ServiceInc.
- County: Washington
- Zoning: ROSEDALE PARKS NO.6LOT 396ACRES 0.28R2218811
- Water: Public water
- Sewer: Public sewer
- Source: Regional Multiple Listing ServiceInc.
This listing courtesy of Michelle Spanu , Cascade Hasson Sotheby's International Realty
Monthly Payment
- Principal & Interest $
- Property Taxes $
- Home Insurance $
- VA Funding Fee $

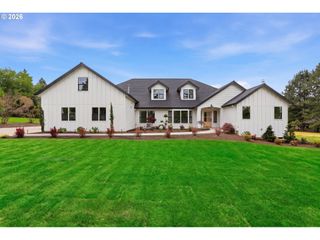
 New - 3 days ago