5899 Se DAVIS Rd, Hillsboro, OR 97123
- 4 beds |
- 3 baths |
- 2,705 sqft
 Single-Family Home
  Built in 2012
  5,663sqft lot
 2 car garage
  $227/sqft
  Listed 20 days ago
Property Description
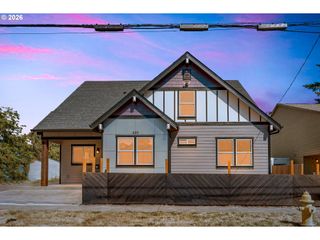
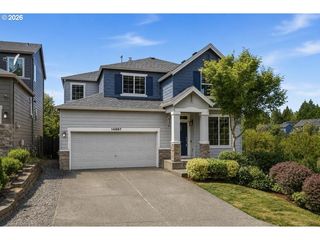
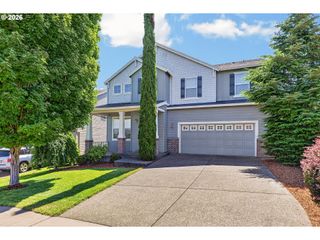
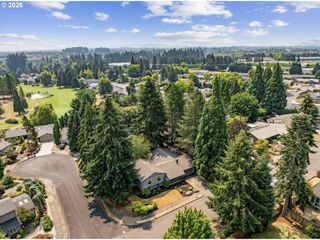
Beautifully maintained, full of standout features and move in ready. This 4-bedroom, 3-bath home offers space, flexibility, and one of the best lots in the neighborhood. Set on the largest lot in the community, this corner-lot property sits next to a future neighborhood park and gives you room to live, entertain, garden, and enjoy the outdoors. Inside, soaring ceilings and abundant natural light create an impressive welcome, while formal living and dining areas offer space for gatherings, quiet evenings, and everyday living. The main level includes a rare full bathroom with a walk-in shower, adding valuable flexibility for a main-level bedroom setup, home office, guest space, or hobby room. The kitchen is designed to be both functional and inviting, with stainless steel appliances, an oversized island, generous storage, and an open flow into the family room with a cozy fireplace. Upstairs, the spacious primary suite features a walk-in closet and private bath, along with three additional bedrooms that provide room to spread out. Outside, the professionally landscaped backyard is a true highlight, with a covered patio for year-round enjoyment, a greenhouse for starting plants and extending your growing season, and active fruit trees that bring fresh seasonal rewards right to your own yard. There is plenty of room for raised beds, relaxing, hosting, or simply enjoying the sunshine—tiny backyard victory parade included. Central A/C keeps the home comfortable, and the location offers easy access to parks, schools, shopping, Intel, Nike, and commuter routes. With 2,705 sq ft, a rare large lot, flexible main-level features, and a backyard built for beauty and function, this home is ready to impress. [Home Energy Score = 4. HES Report at https://rpt.greenbuildingregistry.com/hes/OR10250438]
- Listing Status:
- Active
- Date Added:
- July 17, 2026
- Data Last Updated:
- August 6, 2026 at 7:44AM
- Listing Office:
- NextHome Realty Connection : 971-212-9487
- Listing Agent:
- Steve Roesch : 503-318-6351
- MLS ID:
- 244844589

- General: Cement sidingLap sidingCovered patioFencedGreenhousePatio
- Style: Stories 2Traditional
- Parking: On streetParking spaces: 2
- Roofing: Composition
- Windows: DoublePaneWindowsVinylFrames
- General: Concrete perimeter
- Road/Access: Paved
- HOA Amenities: 80.0Monthly
- Originating MLS: Regional Multiple Listing ServiceInc.
- County: Washington
- Zoning: MEADOW OAKSLOT 70ACRES 0.13R2162409
- Water: Public water
- Sewer: Public sewer
- Source: Regional Multiple Listing ServiceInc.
This listing courtesy of Steve Roesch , NextHome Realty Connection
Monthly Payment
- Principal & Interest $
- Property Taxes $
- Home Insurance $
- VA Funding Fee $

 New - 1 day ago