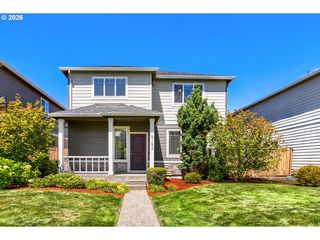
579 Nw ADAMS Ave, Hillsboro, OR 97124
- 3 beds |
- 3 baths |
- 1,860 sqft
 Single-Family Home
  Built in 2020
  3,049sqft lot
 2 car garage
  $275/sqft
  Listed 4 months ago
Property Description
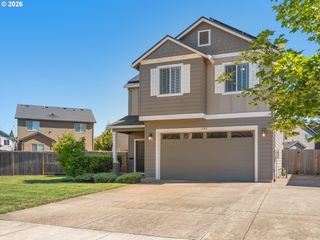
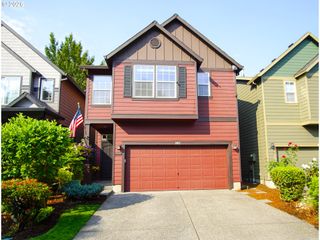
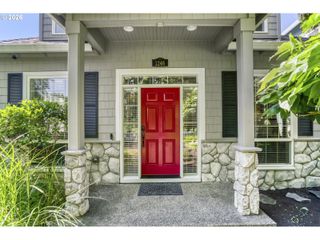
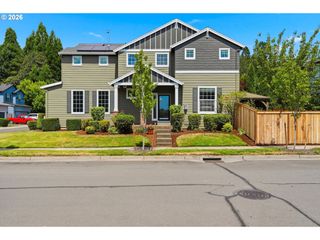
Beautiful modern home located in a desirable planned community in the heart of Hillsboro. Enjoy easy access to downtown, MAX light rail, local parks, and everyday conveniences. This thoughtfully designed home offers low-maintenance living with stylish finishes throughout. The kitchen and bathrooms feature quartz countertops, complemented by quality flooring on the main level, custom built-ins, and a cozy gas fireplace.The open-concept layout provides a spacious living area that flows seamlessly into the kitchen with island seating and adjacent dining space — perfect for both daily living and entertaining. A versatile den on the main floor adds valuable flexibility for a home office, study, or guest space. Upstairs, the generous primary suite includes vaulted ceilings, a walk-in closet, and a private deck. Outside, enjoy a manageable fenced backyard along with an alley-access two-car garage. This nearly new home has been exceptionally well maintained. [Home Energy Score = 8. HES Report at https://rpt.greenbuildingregistry.com/hes/OR10233784]
- Listing Status:
- Active
- Date Added:
- April 6, 2026
- Data Last Updated:
- August 6, 2026 at 7:44AM
- Listing Office:
- Spicer & Associates Realty : 503-590-0591
- Listing Agent:
- Priyanka Bharuka : 609-283-8579
- MLS ID:
- 572354329

- General: Cement sidingLap sidingCovered patioDeckFencedPublic roadSprinklerYard
- Style: Stories 2Craftsman
- Parking: DrivewayOn streetParking spaces: 2
- Roofing: Composition
- Windows: VinylFrames
- General: Concrete perimeter
- Road/Access: Concrete
- HOA Amenities: CommonsMaintenance groundsManagement75.0Monthly
- Originating MLS: Regional Multiple Listing ServiceInc.
- County: Washington
- Zoning: GLEN EDEN COVELOT 3ACRES 0.07R2214868
- Water: Public water
- Sewer: Public sewer
- Source: Regional Multiple Listing ServiceInc.
This listing courtesy of Priyanka Bharuka , Spicer & Associates Realty
Monthly Payment
- Principal & Interest $
- Property Taxes $
- Home Insurance $
- VA Funding Fee $

 New - 1 day ago