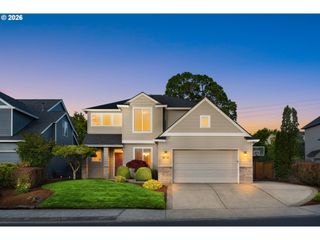
5701 Ne SILO Dr, Hillsboro, OR 97124
- 3 beds |
- 3 baths |
- 2,350 sqft
 Single-Family Home
  Built in 1988
  9,583sqft lot
 2 car garage
  $310/sqft
  Listed 5 days ago
Property Description
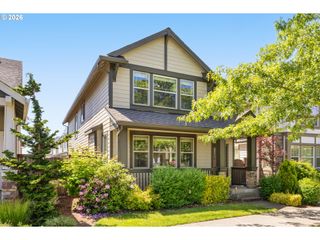
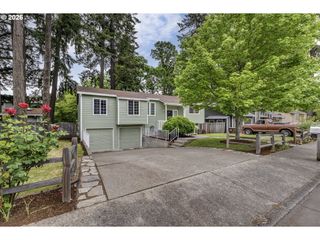
Welcome to this beautifully maintained home in the highly sought-after Hawthorne Farm Village community minutes from Intel! Offering approximately 2,350 SF, this 3-bedroom, 2.5-bath home combines functionality, warmth, and pride of ownership throughout. The inviting foyer features soaring ceilings and abundant natural light, opening to formal living and dining spaces perfect for entertaining. The remodeled kitchen offers granite countertops, newer Whirlpool appliances, and an open-concept layout flowing into the dining and family rooms with large bright windows throughout. Main level office/den, walk-in laundry, and half bath provide added flexibility. Upstairs features two spacious bedrooms plus an expansive primary suite with dual closets, including an oversized walk-in closet and additional built-ins, along with direct access to unfinished attic space ideal for storage or future expansion. Recent updates include 2026 interior paint, 2021 oak vinyl composite core flooring, 2014 carpet replacement and recently stretched, and a 2018 Trex deck with built-in outdoor firepit and raised garden beds. Additional highlights include RV parking with hook-ups, workshop space, and a rare private gate access from the backyard fence providing convenient access toward Intel and nearby amenities. The only home on the street that offers this!
- Listing Status:
- Pending
- Date Added:
- May 20, 2026
- Data Last Updated:
- May 25, 2026 at 4:41AM
- Listing Office:
- Cascade Hasson Sotheby's International Realty : 503-420-8650
- Listing Agent:
- Mariah Porhola : 971-412-1705
- MLS ID:
- 656960703

- General: Ceiling fanGarage door openerGraniteJetted tubLaundrySkylightVaulted ceilingVinyl floorWasher dryer
- Appliances: Builtin ovenBuiltin refrigeratorCook islandCooktopDishwasherDisposalGas appliancesGraniteMicrowavePantry
- Basement: Crawl space
- A/C: Central air
- Heating: Forced airHeat pump
- Fireplace: GasFireplaceFireplaces: 1
- Disability Feature: Garageon main
- General: Lap sidingWood compositeDeckFencedFire pitPatioRaised bedsRv hookupRv parkingRv boat storageTool shedWorkshopYard
- Style: Stories 2
- Parking: DrivewayParking padParking spaces: 2
- Roofing: Composition
- Windows: DoublePaneWindows
- HOA Amenities: 247.0Annually
- Originating MLS: Regional Multiple Listing ServiceInc.
- County: Washington
- Zoning: HAWTHORN FARM VILLAGE NO.3LOT 247ACRES 0.22R1468352
- Water: Public water
- Sewer: Public sewer
- Source: Regional Multiple Listing ServiceInc.
This listing courtesy of Mariah Porhola , Cascade Hasson Sotheby's International Realty
Monthly Payment
- Principal & Interest $
- Property Taxes $
- Home Insurance $
- VA Funding Fee $

 New - 2 days ago