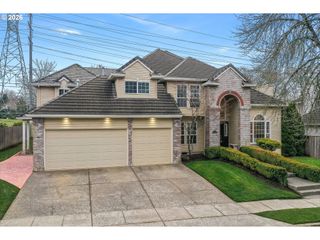
560 Se 59TH Ct, Hillsboro, OR 97123
- 6 beds |
- 4 baths |
- 5,402 sqft
 Single-Family Home
  Built in 1972
  1.7acre lot
 2 car garage
  $239/sqft
  Listed 2 months ago
Property Description
Tucked at the end of a peaceful cul-de-sac, this distinctive six-bedroom mid-century modern home offers unparalleled privacy and natural beauty. Set on a wooded 1.73-acre lot, complete with a serene creek below, the property provides a tranquil escape just minutes from city conveniences. Step into a dramatic entryway featuring a striking floor-to-ceiling cedar wall and soaring vaulted ceilings. The expansive Great Room is bathed in natural light through a full wall of windows, with exposed beams and sliding glass doors opening to an expansive deck, ideal for entertaining or relaxing among the treetops. Kitchen includes new custom acacia wood countertops, a breakfast bar, and ample space for culinary creativity. Retreat to the luxurious primary suite complete with spa like bathroom with a tile shower, soaking tub, and walk-in closet. Step directly onto the private deck from the suite to enjoy morning coffee or evening sunsets. A recently added east wing provides two spacious bedrooms with oversized windows, plus flexible space for a home office, project area, or extra storage. The remodeled utility room enhances functionality with abundant cabinetry, a sink, and additional acacia countertops. A second primary suite on the main level features its own en-suite bathroom, perfect for multigenerational living. Downstairs a private living space with its own entrance, full bathroom, built-in table and cabinetry, has mini kitchen. This studio has potential for income producing space as well. The finished basement includes a cozy fireplace, covered patio, dedicated workshop or storage area, and a sixth bedroom with full bath. Outdoors, discover private hiking trails leading to upper and lower firepit areas—ideal for roasting marshmallows, playing outdoor games, or even backyard camping. All this, just minutes from Noble Woods Park and 10 minutes to Highway 26.
- Listing Status:
- Active
- Date Added:
- May 28, 2026
- Data Last Updated:
- August 6, 2026 at 12:41PM
- Listing Office:
- Keller Williams Sunset Corridor : 503-270-5700
- Listing Agent:
- Kevin Mapes : 503-341-0267
- MLS ID:
- 618436648

- General: CedarCovered patioDeckFire pitGardenOutdoor fireplacePatioPorchRv parkingRv boat storageYard
- Style: Mid century modern
- Parking: DrivewayOn streetParking spaces: 2
- Roofing: Composition
- Road/Access: Paved
- Originating MLS: Regional Multiple Listing ServiceInc.
- County: Washington
- Zoning: R10JAY KAY PARKLOT PTS 9 & 10R301382
- View: View
- Water: Public water
- Sewer: Public sewer
- Source: Regional Multiple Listing ServiceInc.
This listing courtesy of Kevin Mapes , Keller Williams Sunset Corridor
Monthly Payment
- Principal & Interest $
- Property Taxes $
- Home Insurance $
- VA Funding Fee $