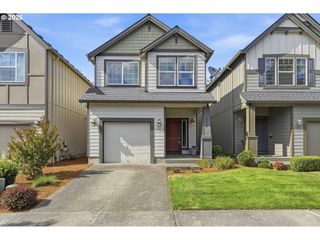
5584 Ne CADDIS Dr, Hillsboro, OR 97124
- 4 beds |
- 3 baths |
- 1,725 sqft
 Single-Family Home
  Built in 2002
  3,049sqft lot
 2 car garage
  $290/sqft
  Listed 3 days ago
Property Description
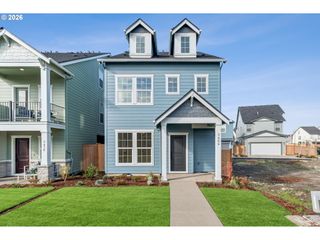
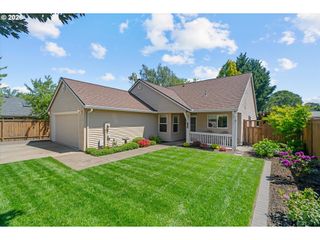
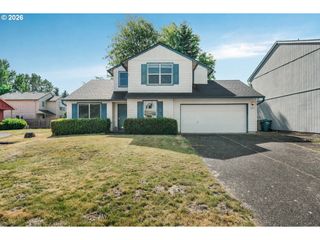
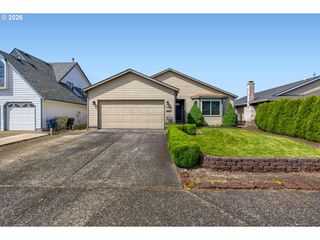
Step inside the 2-story entry to this lovely, well maintained 4-bedroom, 2.5-bathroom, 1726 sq. ft. home, situated on a corner lot. You’ll love the light that floods the great room, a cozy gas fireplace, and bamboo hardwood floors throughout the main level. The kitchen features granite counters; ample storage; and stainless steel appliances, including a gas range. Upstairs, the primary suite includes a walk-in closet, an additional closet, and an ensuite bathroom with dual vanity. A convenient laundry room with washer/dryer included, 3 other bedrooms and a hall bathroom complete the 2nd floor. Outside, enjoy the fully fenced, low maintenance backyard with a patio, ideal for summer entertaining and BBQ’s. Recent updates: new roof & gutters in 2023, HVAC in 2021, new upstairs flooring and water heater in 2022, garage door opener and door springs 2026, and interior paint in 2024. Located just blocks from the new Hidden Creek Community Center, Hidden Creek Parks East and West, with soccer fields, tennis/pickleball courts, and incredible playgrounds. Easy access to high-tech corridors, freeways, shopping, Orenco Station and more. Call to schedule your private showing today! [Home Energy Score = 8. HES Report at https://rpt.greenbuildingregistry.com/hes/OR10248020]
- Listing Status:
- Pending
- Date Added:
- May 21, 2026
- Data Last Updated:
- May 25, 2026 at 3:41AM
- Listing Office:
- All Professionals Real Estate : 503-259-2100
- Listing Agent:
- Rana Schnaubelt : 503-333-9834
- MLS ID:
- 316242172

- General: Bamboo floorGarage door openerGraniteHigh ceilingsLuxury vinyl plankWallto wall carpetWasher dryer
- Appliances: DishwasherDisposalFree standing gas rangeFree standing refrigeratorGraniteMicrowavePantryRange hood
- Basement: Crawl space
- A/C: Central air
- Heating: Forced air 90
- Fireplace: GasFireplaceFireplaces: 1
- Disability Feature: Garageon main
- Eco/Green Feature: Forced air 95 plus
- General: Cement sidingLap sidingVinyl sidingFencedPatioRaised beds
- Style: Stories 2Traditional
- Parking: DrivewayOn streetParking spaces: 2
- Roofing: Composition
- Windows: DoublePaneWindowsVinylFrames
- General: Concrete perimeter
- HOA Amenities: CommonsManagement50.0Monthly
- Originating MLS: Regional Multiple Listing ServiceInc.
- County: Washington
- Zoning: HIDDEN CREEKLOT 72ACRES 0.07R2111319
- Water: Public water
- Sewer: Public sewer
- Source: Regional Multiple Listing ServiceInc.
This listing courtesy of Rana Schnaubelt , All Professionals Real Estate
Monthly Payment
- Principal & Interest $
- Property Taxes $
- Home Insurance $
- VA Funding Fee $

 New - 23 hours ago