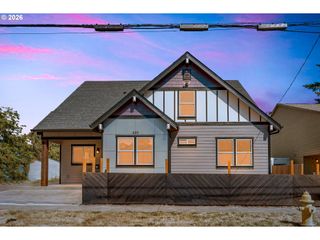
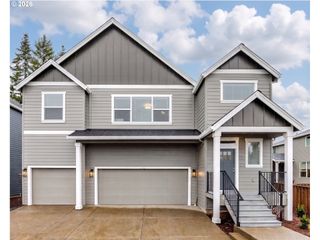
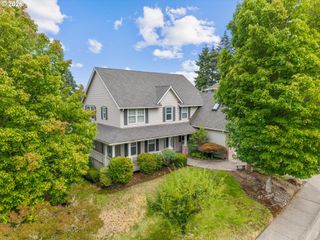
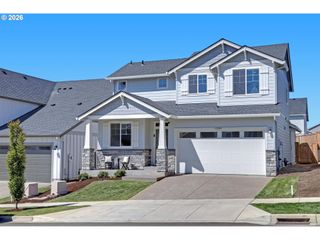
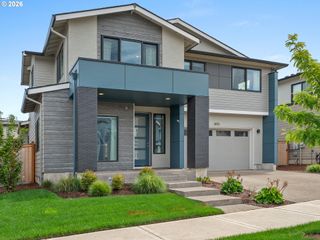
5452 Se 80TH Ave, Hillsboro, OR 97123
- 5 beds |
- 3 baths |
- 2,891 sqft
 Single-Family Home
  Built in 2020
  6,098sqft lot
 3 car garage
  $289/sqft
  Listed 2 months ago
Property Description
This beautifully designed Hillsboro home features a main-level primary suite, making it an ideal floor plan for multi-generational living, long-term accessibility, or anyone seeking true single-level comfort. With over 2,000 sq. ft. on the main floor, plus an additional upstairs bedroom, full bathroom, and spacious bonus room, this layout offers flexibility for guests or work-from-home needs.The stunning great room design features tall ceilings and abundant natural light, creating an open, airy feel throughout. A 3-car garage provides ample storage and parking, while the oversized primary closet adds even more convenience. Step outside to an easy-care yet private yard, highlighted by a covered back patio and expanded hardscape—perfect for year-round outdoor entertaining in the Pacific Northwest. Whether hosting gatherings or enjoying quiet evenings at home, this space is designed for comfort and low maintenance.With its rare combination of main-level living, generous square footage, modern layout, and versatile upper level, this home stands out as one of the areas most functional and desirable floor plans.Reed’s Crossing offers more than 80 acres of interconnected parks, trails, and natural areas, giving residents abundant outdoor recreation right outside their door. Miles of paths connect neighborhoods, schools, and amenities.See how this home compares to new construction as it already includes all appliances, window coverings and storage racks. [Home Energy Score = 7. HES Report at https://rpt.greenbuildingregistry.com/hes/OR10212478]
- Listing Status:
- Active
- Date Added:
- May 22, 2026
- Data Last Updated:
- August 6, 2026 at 6:41AM
- Listing Office:
- The Agency Portland : 503-297-2000
- Listing Agent:
- Andrew Misk : 503-880-6400
- MLS ID:
- 334206695

- General: Cement sidingOtherCovered deckFencedSprinklerYard
- Style: Contemporary
- Parking: Parking spaces: 3
- Roofing: Composition
- Windows: VinylFrames
- General: Concrete perimeter
- HOA Amenities: CommonsFront yard landscapingManagement121.0Monthly
- Originating MLS: Regional Multiple Listing ServiceInc.
- County: Washington
- Zoning: BUTTERNUT CREEK NO.2LOT 185ACRES 0.14R2209623
- Water: Public water
- Sewer: Public sewer
- Source: Regional Multiple Listing ServiceInc.
This listing courtesy of Andrew Misk , The Agency Portland
Monthly Payment
- Principal & Interest $
- Property Taxes $
- Home Insurance $
- VA Funding Fee $

 New - 2 days ago