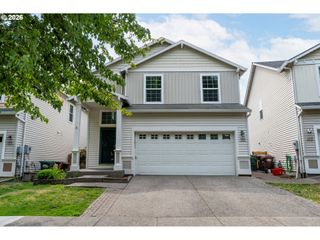
523 Ne LENOX St, Hillsboro, OR 97124
- 3 beds |
- 2 baths |
- 1,848 sqft
 Single-Family Home
  Built in 1995
  6,534sqft lot
 2 car garage
  $318/sqft
  Listed 21 days ago
Property Description
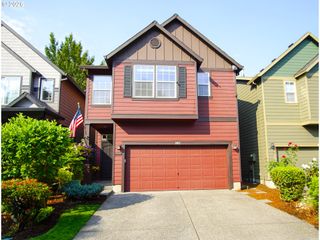
Beautifully maintained single-level home in a desirable neighborhood with excellent schools! This light-filled home features 9-foot ceilings, vinyl windows, central A/C, recessed lighting, and a cozy gas fireplace. The versatile floor plan includes a formal living room with a coved ceiling, a formal dining room with classic wainscoting, and an open-concept kitchen and family room designed for comfortable everyday living and entertaining.The spacious kitchen offers abundant cabinet space, a pantry, and a JennAir downdraft cooktop. The private primary suite features French doors, a walk-in closet, and a relaxing soaking tub. Two additional bedrooms include custom closet organizers for added convenience.The attached two-car garage is equipped with built-in storage cabinets and a utility sink, and the home is plumbed for a central vacuum system. Step outside to a beautifully landscaped, private backyard with an automatic sprinkler system and a brand-new garden shed. Ideally located with easy access to shopping, parks, and Highway 26, this move-in-ready home combines timeless style, functional living spaces, and everyday comfort in one of the area's most sought-after neighborhoods.
- Listing Status:
- Pending
- Date Added:
- July 16, 2026
- Data Last Updated:
- August 6, 2026 at 7:44AM
- Listing Office:
- Premiere Property Group, LLC : 503-670-9000
- Listing Agent:
- Phyllis Podolske : 808-348-9515
- MLS ID:
- 133809545

- General: Garage door openerHeatilatorHigh ceilingsPlumbed for central vacuumSoaking tubVinyl floorWainscotingWallto wall carpetWasher dryerWood floors
- Appliances: Builtin rangeDishwasherDisposalDown draftFree standing refrigeratorMicrowave
- Basement: Crawl space
- A/C: Central air
- Heating: Forced air 90
- Fireplace: Gas
- Disability Feature: Garageon mainMain floor bedroom bathMinimal stepsOne levelUtility room on main
- General: Lap sidingFencedGardenPatioSprinkler
- Style: Stories 1Ranch
- Parking: DrivewayOn streetParking spaces: 2
- Roofing: Composition
- Windows: DoublePaneWindowsVinylFrames
- Road/Access: Paved
- HOA Amenities: Commons150.0Annually
- Originating MLS: Regional Multiple Listing ServiceInc.
- County: Washington
- Zoning: SUNBURST MEADOW NO.3LOT 41ACRES 0.15R2037869
- Water: Public water
- Sewer: Public sewer
- Source: Regional Multiple Listing ServiceInc.
This listing courtesy of Phyllis Podolske , Premiere Property Group, LLC
Monthly Payment
- Principal & Interest $
- Property Taxes $
- Home Insurance $
- VA Funding Fee $

 New - 2 days ago