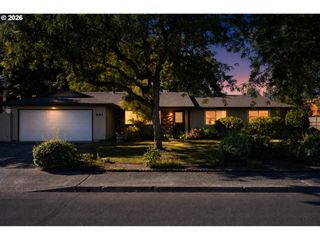
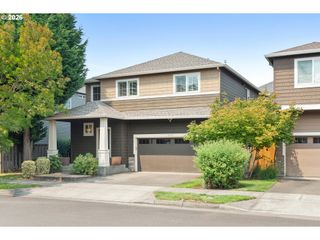
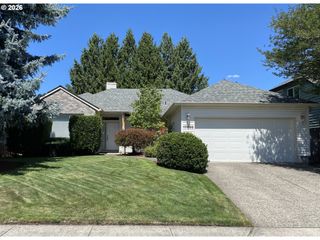
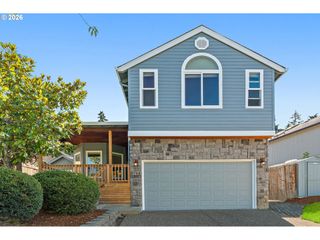
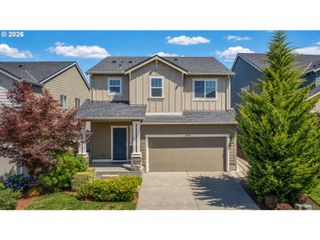
505 Ne 63RD Ave, Hillsboro, OR 97124
- 4 beds |
- 3 baths |
- 1,830 sqft
 Single-Family Home
  Built in 2004
  2,614sqft lot
 2 car garage
  $314/sqft
  Listed 2 months ago
Property Description
Corner lot home in the heart of Orenco Station, with easy access to MAX, Intel, shops, and restaurants. The sellers have invested over $70k in recent updates to make this single-family, four-bedroom home shine. The newer luxury vinyl plank flooring on the main level and high ceilings adorn the light-filled great room, making the entire space feel open and inviting. The modern open kitchen and dining area feature a new butcher block countertop and cooktop island, so entertaining is a breeze. The private fenced backyard has a new composite deck to enjoy easy care and tranquility outside. With a separate entrance to the main floor office or 4th bedroom, this flexible floor plan holds incredible value.Upstairs, the primary suite features a huge walk-in closet, and all bathrooms have been remodeled to perfection, offering a sleek, contemporary design rarely found in this neighborhood. You'll also find the laundry room upstairs for convenience. With central air conditioning you stay cool in the summer, while the gas fireplace keeps you cozy in the winter. Additional updates provide total peace of mind, including full exterior siding repairs and paint, a new hot water tank, and a new roof installed in 2023. There is an attached two-car garage plus guest parking out front. Location is the best feature of all with parks and amenities nearby. Discover all Orenco Gardens has to offer! [Home Energy Score = 5. HES Report at https://rpt.greenbuildingregistry.com/hes/OR10248565]
- Listing Status:
- Pending
- Date Added:
- May 27, 2026
- Data Last Updated:
- August 6, 2026 at 7:44AM
- Listing Office:
- Premiere Property Group, LLC : 503-670-9000
- Listing Agent:
- Valorie Bonner : 503-314-0553
- MLS ID:
- 156247881

- General: Garage door openerGraniteHigh ceilingsLuxury vinyl plankSoaking tubWallto wall carpetWasher dryer
- Appliances: Builtin ovenCook islandDishwasherDisposalFree standing gas rangeFree standing refrigeratorGraniteMicrowave
- Basement: Crawl space
- A/C: Central air
- Heating: Forced air
- Fireplace: GasFireplaceFireplaces: 1
- General: Cement sidingDeckFencedPorchYard
- Style: Stories 2
- Parking: DrivewayOn streetParking spaces: 2
- Roofing: Composition
- Windows: DoublePaneWindowsVinylFrames
- General: Concrete perimeter
- Road/Access: Paved
- HOA Amenities: CommonsFront yard landscaping133.0Monthly
- Originating MLS: Regional Multiple Listing ServiceInc.
- County: Washington
- Zoning: ORENCO GARDENS NO.5LOT 437ACRES 0.06R2115517
- View: View
- Water: Public water
- Sewer: Public sewer
- Source: Regional Multiple Listing ServiceInc.
This listing courtesy of Valorie Bonner , Premiere Property Group, LLC
Monthly Payment
- Principal & Interest $
- Property Taxes $
- Home Insurance $
- VA Funding Fee $

 New - 7 hours ago