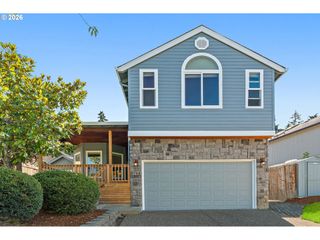
490 Ne 64TH Way, Hillsboro, OR 97124
- 3 beds |
- 3 baths |
- 1,723 sqft
 Single-Family Home
  Built in 2004
  2,614sqft lot
 2 car garage
  $308/sqft
  Listed 1 month ago
Property Description
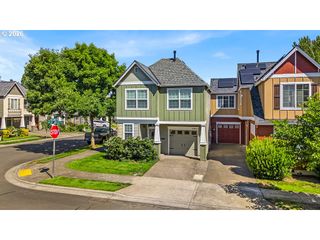
Light and bright Craftsman-style home featuring 3 bedrooms plus a versatile den and 2.5 bathrooms. Open great room design seamlessly connects the family room, dining area, and spacious kitchen—ideal for both everyday living and entertaining. The kitchen offers a large island with a gas cooktop, stainless steel built-in appliances including a freestanding refrigerator, and granite tile countertops, providing both style and functionality. The living/family room is highlighted by a cozy gas fireplace and large windows that fill the space with abundant natural light.The primary suite includes a walk-in closet and an en-suite bathroom with dual sinks, a separate soaking tub, and a walk-in shower. Additional bedrooms are well-sized, and the den offers flexible space for a home office or bonus space. Classic Craftsman charm combined with a thoughtfully designed, open layout makes this home warm, inviting, and move-in ready. [Home Energy Score = 6. HES Report at https://rpt.greenbuildingregistry.com/hes/OR10246500]
- Listing Status:
- Active
- Date Added:
- June 22, 2026
- Data Last Updated:
- August 6, 2026 at 7:44AM
- Listing Office:
- Weichert, Realtors on Main Street : 971-371-3500
- Listing Agent:
- Allan Polendey : 503-320-3541
- MLS ID:
- 377776629

- General: Cement sidingLap sidingFencedYard
- Style: Stories 2Craftsman
- Parking: Parking spaces: 2
- Roofing: Composition
- Windows: DoublePaneWindowsVinylFrames
- HOA Amenities: CommonsFront yard landscaping95.0Monthly
- Originating MLS: Regional Multiple Listing ServiceInc.
- County: Washington
- Zoning: ORENCO GARDENS NO.5LOT 466ACRES 0.06R2115546
- Water: Public water
- Sewer: Public sewer
- Source: Regional Multiple Listing ServiceInc.
This listing courtesy of Allan Polendey , Weichert, Realtors on Main Street
Monthly Payment
- Principal & Interest $
- Property Taxes $
- Home Insurance $
- VA Funding Fee $

 New - 7 hours ago