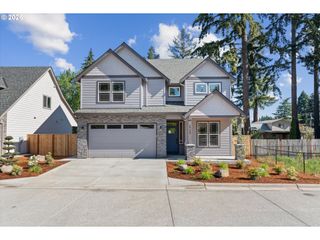
482 Se 26TH Ave, Hillsboro, OR 97123
- 4 beds |
- 3 baths |
- 2,488 sqft
 Single-Family Home
  Built in 1975
  1.23acre lot
 4 car garage
  $311/sqft
  Listed 2 months ago
Property Description
Nestled among the trees on a rare 1.23-acre private setting, this classic tri-level home offers a peaceful retreat just minutes from city conveniences. A winding creek meanders through the backyard, creating a truly serene and picturesque environment complete with entertaining decks, a firepit area, and a charming bridge. Built in 1975, this 2,488-square-foot home features four bedrooms and three full bathrooms with spacious, flexible living areas designed for both everyday comfort and entertaining. The stunning living room showcases vaulted ceilings and a dramatic floor-to-ceiling wood-burning fireplace, filling the space with warmth and character. The remodeled island kitchen is the heart of the home, featuring a double oven, abundant workspace, and a sunny dining nook overlooking the natural surroundings. Forced air heating and central air conditioning provide year-round comfort. The expansive lower-level family room includes a wet bar, making it an ideal space for hosting gatherings, movie nights, or multi-generational living options. You'll love the four car garage with shop - and room for RV parking (power and water hookups too). This is a rare opportunity to enjoy acreage living with a tranquil creekside setting in Hillsboro. [Home Energy Score = 3. HES Report at https://rpt.greenbuildingregistry.com/hes/OR10243630]
- Listing Status:
- Pending
- Date Added:
- March 9, 2026
- Data Last Updated:
- May 25, 2026 at 6:41AM
- Listing Office:
- Where, Inc : 503-222-4373
- Listing Agent:
- Christian Maluo : 503-728-8375
- MLS ID:
- 598640463

- General: Garage door openerGraniteLaminate flooringTile floorVaulted ceilingWallto wall carpet
- Appliances: Builtin rangeCook islandCooktopDishwasherDisposalDouble ovenDown draftFree standing refrigeratorGas appliancesGraniteIslandPantryPlumbed for ice makerStainless steel appliance
- Basement: Crawl space
- A/C: Central air
- Heating: Forced air
- Fireplace: GasWood burningFireplaceFireplaces: 2
- Disability Feature: Accessible entranceGarageon mainMinimal stepsWalkin shower
- General: BrickOtherT 111 sidingDeckFire pitGardenRv hookupRv boat storageSprinklerYard
- Style: Tri level
- Parking: DrivewayRv access parkingParking spaces: 4
- Roofing: Composition
- Windows: DoublePaneWindowsVinylFrames
- General: Concrete perimeter
- Road/Access: Paved
- Originating MLS: Regional Multiple Listing ServiceInc.
- County: Washington
- Zoning: low denMAPLE WOOD PARKLOT PTS 17-18R312414
- View: View
- Water: Public water
- Sewer: Public sewer
- Source: Regional Multiple Listing ServiceInc.
This listing courtesy of Christian Maluo , Where, Inc
Monthly Payment
- Principal & Interest $
- Property Taxes $
- Home Insurance $
- VA Funding Fee $

 New - 3 days ago